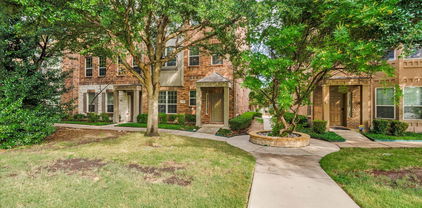
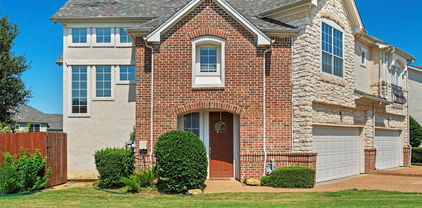
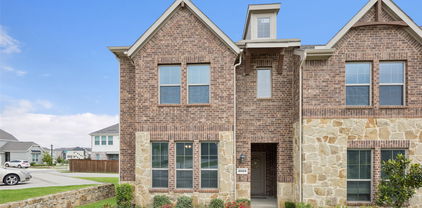
$207,500 Welcome to this spacious 3-bedroom, 2-bathroom townhome in the established Woodhaven community of Richardson, Texas. Offering approximately 1,817 square feet of living space across two stories, this home provides a functional layout with generous room sizes and excellent potential for personalization. Located in a convenient North Dallas suburb, the property is just minutes from major highways (I-75, US 75, and George Bush Turnpike), top-rated Richardson schools, shopping, dining, and recreation. Enjoy the low-maintenance lifestyle of a townhome with HOA amenities and easy access to everything the area has to offer. This home is a fantastic opportunity for buyers seeking value and upside. With a solid foundation and great bones, it is ready for cosmetic updates to match your vision—perfect for first-time buyers, investors, or anyone looking to create their ideal space in a desirable location. Home is being sold as-is by a motivated seller, all offers will be considered. Disclaimer: AI tools were used to digitally clean and clear the home of a large amount of personal belongings and clutter in the listing photos. All personal items will be removed by closing. 3 Beds ⋅ 3 Baths ⋅ 21305454 MLS Welcome to this spacious 3-bedroom, 2-bathroom townhome in the established Woodhaven community of Richardson, Texas. Offering approximately 1,817 square feet of living space across two stories, this home provides a functional layout with generous room sizes and excellent potential for personalization. Located in a convenient North Dallas suburb, the property is just minutes from major highways (I-75, US 75, and George Bush Turnpike), top-rated Richardson schools, shopping, dining, and recreation. Enjoy the low-maintenance lifestyle of a townhome with HOA amenities and easy access to everything the area has to offer. This home is a fantastic opportunity for buyers seeking value and upside. With a solid foundation and great bones, it is ready for cosmetic updates to match your vision—perfect for first-time buyers, investors, or anyone looking to create their ideal space in a desirable location. Home is being sold as-is by a motivated seller, all offers will be considered. Disclaimer: AI tools were used to digitally clean and clear the home of a large amount of personal belongings and clutter in the listing photos. All personal items will be removed by closing. 717 Towne House Ln, Richardson
$175,000 Discover comfortable townhome living in the welcoming Candlewood Creek community, located within sought-after Richardson ISD. This well-maintained 3-bedroom, 2.5-bath home offers an inviting open-concept layout designed for everyday ease and effortless entertaining. The spacious living room features a cozy corner wood-burning fireplace and crown molding, creating a warm, relaxed atmosphere. The kitchen flows seamlessly into the dining area and includes an eat-in breakfast bar, ideal for casual meals. The thoughtful floor plan includes a convenient half bath on the main level along with a mudroom and laundry room tucked toward the back of the home. Upstairs, all three bedrooms are generously sized with, including the primary suite with a modern stand-up glass shower. Ample closets and storage throughout enhance the home’s functionality. New carpet throughout the entire second floor! Step outside to enjoy a fenced backyard accented with flagstone—perfect for gardening, unwinding, or dining outdoors. Cool neutral colors and fresh sod add to the move-in-ready appeal. Residents appreciate the excellent HOA, community pool, and clubhouse, along with the quiet, tree-lined street. Friendly neighbors and the community pool offer great opportunities to connect. With quick access to I-635, Forest Lane, shopping, and dining, this FHA-approved townhome delivers convenience, comfort, and charm in an ideal location. 3 Beds ⋅ 3 Baths ⋅ 21302931 MLS Discover comfortable townhome living in the welcoming Candlewood Creek community, located within sought-after Richardson ISD. This well-maintained 3-bedroom, 2.5-bath home offers an inviting open-concept layout designed for everyday ease and effortless entertaining. The spacious living room features a cozy corner wood-burning fireplace and crown molding, creating a warm, relaxed atmosphere. The kitchen flows seamlessly into the dining area and includes an eat-in breakfast bar, ideal for casual meals. The thoughtful floor plan includes a convenient half bath on the main level along with a mudroom and laundry room tucked toward the back of the home. Upstairs, all three bedrooms are generously sized with, including the primary suite with a modern stand-up glass shower. Ample closets and storage throughout enhance the home’s functionality. New carpet throughout the entire second floor! Step outside to enjoy a fenced backyard accented with flagstone—perfect for gardening, unwinding, or dining outdoors. Cool neutral colors and fresh sod add to the move-in-ready appeal. Residents appreciate the excellent HOA, community pool, and clubhouse, along with the quiet, tree-lined street. Friendly neighbors and the community pool offer great opportunities to connect. With quick access to I-635, Forest Lane, shopping, and dining, this FHA-approved townhome delivers convenience, comfort, and charm in an ideal location. 11926 Leisure Dr, Dallas
$495,000 Experience modern urban living in one of East Dallas’ most sought-after neighborhoods. Built in 2021, this sophisticated 2-bedroom, 2.1-bath townhome offers clean architectural lines, abundant natural light, and timeless neutral finishes throughout. The open-concept living, dining, and kitchen spaces are thoughtfully designed for both everyday living and entertaining, featuring contemporary cabinetry, quartz countertops, stainless steel appliances, and designer fixtures. Each bedroom offers a private en-suite bath, creating an ideal layout for guests, roommates, or a dedicated home office. The true showstopper is the expansive rooftop deck, where panoramic Dallas skyline views provide the perfect backdrop for morning coffee, sunset cocktails, or evenings spent entertaining under the city lights. Located just moments from Lower Greenville, Lakewood, Deep Ellum, and Downtown Dallas, this lock-and-leave residence delivers the best of East Dallas living with premier dining, shopping, nightlife, and recreation at your doorstep. 2 Beds ⋅ 3 Baths ⋅ 21304341 MLS Experience modern urban living in one of East Dallas’ most sought-after neighborhoods. Built in 2021, this sophisticated 2-bedroom, 2.1-bath townhome offers clean architectural lines, abundant natural light, and timeless neutral finishes throughout. The open-concept living, dining, and kitchen spaces are thoughtfully designed for both everyday living and entertaining, featuring contemporary cabinetry, quartz countertops, stainless steel appliances, and designer fixtures. Each bedroom offers a private en-suite bath, creating an ideal layout for guests, roommates, or a dedicated home office. The true showstopper is the expansive rooftop deck, where panoramic Dallas skyline views provide the perfect backdrop for morning coffee, sunset cocktails, or evenings spent entertaining under the city lights. Located just moments from Lower Greenville, Lakewood, Deep Ellum, and Downtown Dallas, this lock-and-leave residence delivers the best of East Dallas living with premier dining, shopping, nightlife, and recreation at your doorstep. 4223 Delano Pl Unit 101, Dallas
$320,000 Beautiful and well-maintained 2-story home offering a functional layout with spacious living and entertaining areas. This property features an open-concept design with abundant natural light throughout. The main level includes a welcoming living area and comfortable flow into the dining and kitchen spaces, ideal for everyday living and entertaining. Upstairs, you’ll find generously sized bedrooms and additional flexible living space perfect for a game room, media room, or home office. The primary suite offers privacy and comfort with an en-suite bath and ample closet space. Conveniently located in Garland with easy access to major highways, shopping, dining, and schools. A great opportunity for buyers seeking space, comfort, and convenience in an established community. Buyer and buyer’s agent to verify all information, including but not limited to schools, measurements, taxes, HOA, and restrictions 5 Beds ⋅ 3 Baths ⋅ 21303328 MLS Beautiful and well-maintained 2-story home offering a functional layout with spacious living and entertaining areas. This property features an open-concept design with abundant natural light throughout. The main level includes a welcoming living area and comfortable flow into the dining and kitchen spaces, ideal for everyday living and entertaining. Upstairs, you’ll find generously sized bedrooms and additional flexible living space perfect for a game room, media room, or home office. The primary suite offers privacy and comfort with an en-suite bath and ample closet space. Conveniently located in Garland with easy access to major highways, shopping, dining, and schools. A great opportunity for buyers seeking space, comfort, and convenience in an established community. Buyer and buyer’s agent to verify all information, including but not limited to schools, measurements, taxes, HOA, and restrictions 1922 Timber Oaks Dr, Garland
$199,900 For sale or lease. LOW MAINTAINANCE WITH EZ LIVING both inside and out at a truly great price! This comfortable townhome features 2 bedrooms, 2 bathrooms,2 living areas,2 car garage. Very clean, bright and open, yet cozy with a wood burning fireplace for those chilly winter evenings. You will enjoy the private rear patio and garden area with an eight ft privacy fence and access to your 2-car garage with auto door opener. This is such a Great and convenient LOCATION in a private and quiet community. It offers Easy access to major highways, restaurants, shopping and DART bus line. The LOW, LOW Monthly HOA fee of $102 covers lawncare, sprinklered yards and scheduled Exterior painting plus Lots of community amenities. You will definitely love having access to the well-maintained Club house with kitchen and social areas, 3 community pools, tennis courts, playgrounds, basketball court and the park area. Upgrades include kitchen stainless appliances, TOP BRAND TRANE HEAT AND AIR system less than one year old. Updated plumbing. The upper enclosed loft can be used as an additional bedroom, your hobby room or a getaway room. The Huge master bedroom includes a walk-in closet, a large dressing area, its own private full bathroom and sliding doors to the rear yard and garage. Your Second bedroom has a walk in closet and private access to a full bathroom. All measurements are approximate. Please verify with your realtor. This property is also available for lease. OWNER FINANCING OFFERED. Please contact listing agent for details. This is a great deal! Ya snooze Ya lose. 2 Beds ⋅ 2 Baths ⋅ 21301887 MLS For sale or lease. LOW MAINTAINANCE WITH EZ LIVING both inside and out at a truly great price! This comfortable townhome features 2 bedrooms, 2 bathrooms,2 living areas,2 car garage. Very clean, bright and open, yet cozy with a wood burning fireplace for those chilly winter evenings. You will enjoy the private rear patio and garden area with an eight ft privacy fence and access to your 2-car garage with auto door opener. This is such a Great and convenient LOCATION in a private and quiet community. It offers Easy access to major highways, restaurants, shopping and DART bus line. The LOW, LOW Monthly HOA fee of $102 covers lawncare, sprinklered yards and scheduled Exterior painting plus Lots of community amenities. You will definitely love having access to the well-maintained Club house with kitchen and social areas, 3 community pools, tennis courts, playgrounds, basketball court and the park area. Upgrades include kitchen stainless appliances, TOP BRAND TRANE HEAT AND AIR system less than one year old. Updated plumbing. The upper enclosed loft can be used as an additional bedroom, your hobby room or a getaway room. The Huge master bedroom includes a walk-in closet, a large dressing area, its own private full bathroom and sliding doors to the rear yard and garage. Your Second bedroom has a walk in closet and private access to a full bathroom. All measurements are approximate. Please verify with your realtor. This property is also available for lease. OWNER FINANCING OFFERED. Please contact listing agent for details. This is a great deal! Ya snooze Ya lose. 2011 Towngate Dr, Garland
$449,000 Experience versatile living in this beautifully designed three-story townhome in the heart of Addison, located in the highly sought-after Asbury Circle community. The first floor features a private suite with a full bath and walk-in closet—perfect for guests, a home office, or a second living space. The second floor boasts a gourmet kitchen with granite countertops, a formal dining area, and a spacious living room ideal for entertaining. Upstairs, two light-filled bedrooms each offer a large walk-in closet and a luxurious en-suite bath with garden tub, separate showers, dual sinks and granite counters. Conveniently located near a variety of excellent restaurants, shopping, and grocery stores, this home offers the perfect blend of comfort and accessibility. Across the street is The Addison Athletic Club, which offers indoor and outdoor pools, a fully equipped gym, sauna, tennis and pickleball courts, sand volleyball, scenic trails, a tranquil pond, park areas, and more—all accessible with a one-time resident fee. Stylish, functional, and in an unbeatable location - this home has it all. 3 Beds ⋅ 4 Baths ⋅ 21303949 MLS Experience versatile living in this beautifully designed three-story townhome in the heart of Addison, located in the highly sought-after Asbury Circle community. The first floor features a private suite with a full bath and walk-in closet—perfect for guests, a home office, or a second living space. The second floor boasts a gourmet kitchen with granite countertops, a formal dining area, and a spacious living room ideal for entertaining. Upstairs, two light-filled bedrooms each offer a large walk-in closet and a luxurious en-suite bath with garden tub, separate showers, dual sinks and granite counters. Conveniently located near a variety of excellent restaurants, shopping, and grocery stores, this home offers the perfect blend of comfort and accessibility. Across the street is The Addison Athletic Club, which offers indoor and outdoor pools, a fully equipped gym, sauna, tennis and pickleball courts, sand volleyball, scenic trails, a tranquil pond, park areas, and more—all accessible with a one-time resident fee. Stylish, functional, and in an unbeatable location - this home has it all. 3912 Amberwood Dr, Addison
$384,990 CB JENI HOMES FINLEY floor plan. A Beautifully Designed Home! This stunning residence features a thoughtfully designed open-concept main level, offering both style and functionality. With 3 bedrooms and 2.5 baths, this home also includes a fenced backyard, perfect for outdoor enjoyment and entertaining. The primary suite serves as a private retreat, complete with double vanities and an expansive walk-in closet. Upstairs, a versatile loft provides the ideal space for a home office, playroom, or additional living area—truly something for every member of the family. The gourmet kitchen is a standout, opening seamlessly to the family and dining rooms and featuring a dedicated coffee bar, stainless steel appliances, a gas range with exterior venting, and beautiful finishes throughout. Hard-surface flooring spans the entire main level, adding both elegance and durability. With an abundance of upgrades and design features throughout, this home offers exceptional value and appeal—truly too many options to list! 3 Beds ⋅ 3 Baths ⋅ 21303760 MLS CB JENI HOMES FINLEY floor plan. A Beautifully Designed Home! This stunning residence features a thoughtfully designed open-concept main level, offering both style and functionality. With 3 bedrooms and 2.5 baths, this home also includes a fenced backyard, perfect for outdoor enjoyment and entertaining. The primary suite serves as a private retreat, complete with double vanities and an expansive walk-in closet. Upstairs, a versatile loft provides the ideal space for a home office, playroom, or additional living area—truly something for every member of the family. The gourmet kitchen is a standout, opening seamlessly to the family and dining rooms and featuring a dedicated coffee bar, stainless steel appliances, a gas range with exterior venting, and beautiful finishes throughout. Hard-surface flooring spans the entire main level, adding both elegance and durability. With an abundance of upgrades and design features throughout, this home offers exceptional value and appeal—truly too many options to list! 3725 Pierce Ln, Grand Prairie
$419,060 CB JENI HOMES SWEETWATER floor plan. Spacious, stylish, and designed for modern living! This beautifully designed home features a gorgeous open-concept main level that seamlessly connects the gourmet kitchen, dining area, and family room, creating the perfect space for everyday living and entertaining. The chef-inspired kitchen includes stainless steel appliances, a gas range with exterior venting, and generous counter space. Elegant hard-surface flooring throughout the main level adds both style and durability. This home offers four spacious bedrooms and three and a half baths, including a first-floor guest suite with a full bath, perfect for visitors or multi-generational living. Upstairs, you’ll find additional bedrooms along with a versatile loft space that can easily serve as a home office, media room, or play area. Step outside to enjoy your private fenced backyard, ideal for relaxing or entertaining. With beautiful finishes and thoughtful design throughout, the Sweetwater plan offers the perfect blend of comfort, functionality, and style. 4 Beds ⋅ 4 Baths ⋅ 21303155 MLS CB JENI HOMES SWEETWATER floor plan. Spacious, stylish, and designed for modern living! This beautifully designed home features a gorgeous open-concept main level that seamlessly connects the gourmet kitchen, dining area, and family room, creating the perfect space for everyday living and entertaining. The chef-inspired kitchen includes stainless steel appliances, a gas range with exterior venting, and generous counter space. Elegant hard-surface flooring throughout the main level adds both style and durability. This home offers four spacious bedrooms and three and a half baths, including a first-floor guest suite with a full bath, perfect for visitors or multi-generational living. Upstairs, you’ll find additional bedrooms along with a versatile loft space that can easily serve as a home office, media room, or play area. Step outside to enjoy your private fenced backyard, ideal for relaxing or entertaining. With beautiful finishes and thoughtful design throughout, the Sweetwater plan offers the perfect blend of comfort, functionality, and style. 3729 Pierce Ln, Grand Prairie
$689,000 Luxurious Lakewood Townhome, 3 Bed, 4 Bath, No HOA, NEW ROOF. From the moment you step through the stunning arched wrought-iron door, this Lakewood townhome makes a statement and never stops making one. Rich handscraped hardwood floors, crown moldings, and warm designer tones set the tone throughout. The owners lived here shoes-off, so these floors are in pristine condition. The loft-style open-concept living, dining, and kitchen areas are built for entertaining anchored by a cast-stone fireplace, wet bar, granite countertops, stainless-steel appliances, and two private balconies. The first level offers a flexible bedroom or study with full bath and direct access to your private courtyard and 2-car garage. The primary suite impresses with a custom walk-in closet, spa-inspired bath, and private balcony. Every bedroom enjoys its own en-suite bath. Covered deck, full-size utility, sprinkler system, private yard — and NO HOA. This one won't last. Come see it first. 3 Beds ⋅ 4 Baths ⋅ 21292678 MLS Luxurious Lakewood Townhome, 3 Bed, 4 Bath, No HOA, NEW ROOF. From the moment you step through the stunning arched wrought-iron door, this Lakewood townhome makes a statement and never stops making one. Rich handscraped hardwood floors, crown moldings, and warm designer tones set the tone throughout. The owners lived here shoes-off, so these floors are in pristine condition. The loft-style open-concept living, dining, and kitchen areas are built for entertaining anchored by a cast-stone fireplace, wet bar, granite countertops, stainless-steel appliances, and two private balconies. The first level offers a flexible bedroom or study with full bath and direct access to your private courtyard and 2-car garage. The primary suite impresses with a custom walk-in closet, spa-inspired bath, and private balcony. Every bedroom enjoys its own en-suite bath. Covered deck, full-size utility, sprinkler system, private yard — and NO HOA. This one won't last. Come see it first. 6220 Oram St Unit B, Dallas
$499,000 Experience modern Dallas living at its finest at 3004 Zenia Dr. This exceptional three-bedroom townhome blends contemporary design with effortless comfort across four beautifully appointed levels. The entry floor welcomes guests with a private bedroom suite complete with a full bath—ideal for visitors or a quiet retreat—alongside a two-car garage offering ample storage and convenience. Head upstairs to the heart of the home, where an expansive open-concept living area awaits. Sunlight pours through large windows, highlighting the rich hardwood floors, soaring ceilings, and stylish finishes. The gourmet kitchen features a gas cooktop, sleek cabinetry, and generous prep space, while a dedicated office nook provides the perfect setting for remote work or creative projects. The third level hosts a tranquil primary suite designed to feel like a personal sanctuary, boasting an oversized walk-in closet, dual vanities, and a spacious walk-in shower. A nearby laundry room and well-proportioned secondary bedroom complete this floor for maximum functionality. Crowning the home is an impressive fourth-floor rooftop terrace showcasing breathtaking downtown views—made for unforgettable gatherings, grilling, or simply soaking in the Dallas skyline. Perfectly positioned close to top dining, entertainment, parks, and major thoroughfares, this residence offers both style and convenience in one of the city’s most desirable locations. Schedule your private tour today and discover elevated urban living. 3 Beds ⋅ 3 Baths ⋅ 21300967 MLS Experience modern Dallas living at its finest at 3004 Zenia Dr. This exceptional three-bedroom townhome blends contemporary design with effortless comfort across four beautifully appointed levels. The entry floor welcomes guests with a private bedroom suite complete with a full bath—ideal for visitors or a quiet retreat—alongside a two-car garage offering ample storage and convenience. Head upstairs to the heart of the home, where an expansive open-concept living area awaits. Sunlight pours through large windows, highlighting the rich hardwood floors, soaring ceilings, and stylish finishes. The gourmet kitchen features a gas cooktop, sleek cabinetry, and generous prep space, while a dedicated office nook provides the perfect setting for remote work or creative projects. The third level hosts a tranquil primary suite designed to feel like a personal sanctuary, boasting an oversized walk-in closet, dual vanities, and a spacious walk-in shower. A nearby laundry room and well-proportioned secondary bedroom complete this floor for maximum functionality. Crowning the home is an impressive fourth-floor rooftop terrace showcasing breathtaking downtown views—made for unforgettable gatherings, grilling, or simply soaking in the Dallas skyline. Perfectly positioned close to top dining, entertainment, parks, and major thoroughfares, this residence offers both style and convenience in one of the city’s most desirable locations. Schedule your private tour today and discover elevated urban living. 3004 Zenia Dr, Dallas
$347,500 WHY NOT OWN YOUR HOME? These new townhomes are affordable and designed for ease of lifestyle! 3 bedrooms with all the bells and whistles! 3 color schemes. Choose your unit now! We offer stainless steel dishwasher, refrigerator, range, microwave, even window coverings! These townhomes are brand new, highly upgraded, and designed with every modern touch. All units have electric fireplaces in the living room to add that extra sparkle to your evenings, and balconies where you can relax and enjoy the fresh air! The townhomes are light-filled from all of the windows and high ceilings, and centrally located in charming Oak Cliff near restaurants, groceries, parks, and transportation! If you are looking for a truly low maintenance lifestyle, you have found it in our charming new development! 3 Beds ⋅ 2 Baths ⋅ 21301535 MLS WHY NOT OWN YOUR HOME? These new townhomes are affordable and designed for ease of lifestyle! 3 bedrooms with all the bells and whistles! 3 color schemes. Choose your unit now! We offer stainless steel dishwasher, refrigerator, range, microwave, even window coverings! These townhomes are brand new, highly upgraded, and designed with every modern touch. All units have electric fireplaces in the living room to add that extra sparkle to your evenings, and balconies where you can relax and enjoy the fresh air! The townhomes are light-filled from all of the windows and high ceilings, and centrally located in charming Oak Cliff near restaurants, groceries, parks, and transportation! If you are looking for a truly low maintenance lifestyle, you have found it in our charming new development! 2925 Spruce Valley Ln Unit 404, Dallas
$320,800 Discover the charm of 9405 Timberleaf Dr., a beautifully maintained townhome in the heart of Dallas. This inviting residence on a corner lot, features a well-thought-out layout that maximizes comfort and flow. Both spacious bedrooms come with their own en-suite bathrooms, offering privacy and convenience. The bright living area is complemented by two dining areas, creating an ideal setting for relaxation and entertainment. The landscaped backyard is perfect for outdoor gatherings, while the convenient location provides easy access to major freeways, making it centrally located for all your needs. Don’t miss the opportunity to make this delightful townhome your new home! 2 Beds ⋅ 3 Baths ⋅ 21295306 MLS Discover the charm of 9405 Timberleaf Dr., a beautifully maintained townhome in the heart of Dallas. This inviting residence on a corner lot, features a well-thought-out layout that maximizes comfort and flow. Both spacious bedrooms come with their own en-suite bathrooms, offering privacy and convenience. The bright living area is complemented by two dining areas, creating an ideal setting for relaxation and entertainment. The landscaped backyard is perfect for outdoor gatherings, while the convenient location provides easy access to major freeways, making it centrally located for all your needs. Don’t miss the opportunity to make this delightful townhome your new home! 9405 Timberleaf Dr, Dallas
$225,000 Well-maintained Garland townhome conveniently located near shopping, restaurants, and easy access to I-635! Pride of ownership shines throughout this inviting home featuring high ceilings, abundant storage, and a functional layout that lives larger than its square footage. Enjoy a bright sunroom that connects the living area to the private outdoor space, perfect for relaxing or entertaining. The flexible upstairs loft can serve as a third bedroom, office, or second living area. Desirable split-bedroom floorplan with an oversized primary suite upstairs and a secondary bedroom on the main level. Additional features include a private 2-car garage, community pool access, and HOA-maintained front yard care and exterior paint for easy living. Great opportunity for a primary residence or investment property! 2 Beds ⋅ 2 Baths ⋅ 21298716 MLS Well-maintained Garland townhome conveniently located near shopping, restaurants, and easy access to I-635! Pride of ownership shines throughout this inviting home featuring high ceilings, abundant storage, and a functional layout that lives larger than its square footage. Enjoy a bright sunroom that connects the living area to the private outdoor space, perfect for relaxing or entertaining. The flexible upstairs loft can serve as a third bedroom, office, or second living area. Desirable split-bedroom floorplan with an oversized primary suite upstairs and a secondary bedroom on the main level. Additional features include a private 2-car garage, community pool access, and HOA-maintained front yard care and exterior paint for easy living. Great opportunity for a primary residence or investment property! 2004 Town Pl, Garland
$333,000 Amazing Irving Townhome--end unit with a water view. Tranquil views of the neighborhood pond or creek set this unit apart! Updated, light and bright with large windows to let the sun shine in! Over 1,400 square feet, with living areas on first floor with a half bath. Both bedrooms and two full baths on second level. Must see to appreciate! Buyer and buyer's agent to verify all information in MLS listing. 2 Beds ⋅ 3 Baths ⋅ 21300995 MLS Amazing Irving Townhome--end unit with a water view. Tranquil views of the neighborhood pond or creek set this unit apart! Updated, light and bright with large windows to let the sun shine in! Over 1,400 square feet, with living areas on first floor with a half bath. Both bedrooms and two full baths on second level. Must see to appreciate! Buyer and buyer's agent to verify all information in MLS listing. 4424 Honfleur Ct, Irving
$230,000 Why Drive Across Town? Everything You Need Is Minutes Away! Shopping, Entertainment Everything DFW Has To Offer! And The Biggest Attraction Is EPIC CENTRAL in Grand Prairie! This well-maintained townhome features 3 bedroom and 3 full bathrooms is waiting for you! Enjoy the 2 floor balcony and cozy courtyard to relax and unwind. You can have comfort, convenience, and connectivity come together in one incredible location! Commuters will appreciate easy access to major highways including I-20, I-30, Highway 161 (President George Bush Turnpike), Highway 360, and Highway 183, providing quick travel to Dallas, Fort Worth, DFW International Airport, Arlington's Entertainment District, and surrounding cities. Whether you're a first-time buyer, downsizing, or seeking a smart investment opportunity, this location delivers the perfect combination of convenience, entertainment, shopping, and accessibility. Schedule your showing today and discover why this location is truly the center of it all and a great fit for you! 3 Beds ⋅ 3 Baths ⋅ 21300010 MLS Why Drive Across Town? Everything You Need Is Minutes Away! Shopping, Entertainment Everything DFW Has To Offer! And The Biggest Attraction Is EPIC CENTRAL in Grand Prairie! This well-maintained townhome features 3 bedroom and 3 full bathrooms is waiting for you! Enjoy the 2 floor balcony and cozy courtyard to relax and unwind. You can have comfort, convenience, and connectivity come together in one incredible location! Commuters will appreciate easy access to major highways including I-20, I-30, Highway 161 (President George Bush Turnpike), Highway 360, and Highway 183, providing quick travel to Dallas, Fort Worth, DFW International Airport, Arlington's Entertainment District, and surrounding cities. Whether you're a first-time buyer, downsizing, or seeking a smart investment opportunity, this location delivers the perfect combination of convenience, entertainment, shopping, and accessibility. Schedule your showing today and discover why this location is truly the center of it all and a great fit for you! 1402 S Carrier Pkwy Unit 307, Grand Prairie
$380,000 Built less than four years ago, this beautifully maintained brick detached townhome offers modern construction, energy-efficient insulation, and a low-maintenance lifestyle in the desirable Tenison Village community. The open-concept first floor combines the kitchen and living area into one spacious gathering space with soaring ceilings and views of the front yard and community pool. Luxury vinyl plank flooring extends throughout the downstairs, providing both style and durability. The kitchen is designed to impress with quartz countertops, a tile backsplash, abundant cabinetry, and built-in stainless steel appliances. Upstairs, the spacious primary suite overlooks the pool and features a sitting area perfect for reading, working, or unwinding at the end of the day. The ensuite bath offers dual sinks, a large walk-in shower, and generous storage. Additional bedrooms provide flexibility for guests, family, or a home office. Car enthusiasts will appreciate the attached garage, which has been professionally upgraded with an epoxy-coated floor for a clean, polished appearance. One of the home's most desirable features is its location just steps from the private Tenison Village pool, making it easy to enjoy a refreshing swim on warm summer days and return home within minutes. This nearly new townhome combines comfort, convenience, and modern style in an exceptional setting. 3 Beds ⋅ 3 Baths ⋅ 21253224 MLS Built less than four years ago, this beautifully maintained brick detached townhome offers modern construction, energy-efficient insulation, and a low-maintenance lifestyle in the desirable Tenison Village community. The open-concept first floor combines the kitchen and living area into one spacious gathering space with soaring ceilings and views of the front yard and community pool. Luxury vinyl plank flooring extends throughout the downstairs, providing both style and durability. The kitchen is designed to impress with quartz countertops, a tile backsplash, abundant cabinetry, and built-in stainless steel appliances. Upstairs, the spacious primary suite overlooks the pool and features a sitting area perfect for reading, working, or unwinding at the end of the day. The ensuite bath offers dual sinks, a large walk-in shower, and generous storage. Additional bedrooms provide flexibility for guests, family, or a home office. Car enthusiasts will appreciate the attached garage, which has been professionally upgraded with an epoxy-coated floor for a clean, polished appearance. One of the home's most desirable features is its location just steps from the private Tenison Village pool, making it easy to enjoy a refreshing swim on warm summer days and return home within minutes. This nearly new townhome combines comfort, convenience, and modern style in an exceptional setting. 7539 Edgeware Rd, Dallas
$524,000 Located in the highly desirable Manors at Valley Ranch, this stunning three-story home offers the perfect blend of luxury, comfort, and convenience. Just a short walk from the community clubhouse, fitness center, pool, and spa, you'll enjoy resort-style living right outside your door. Inside, you'll find 3 spacious bedrooms, 2.5 bathrooms, and a versatile office space that can easily serve as a fourth bedroom. The entire third floor is dedicated to a private primary retreat, creating the perfect escape at the end of the day. From the beautiful dark brick and stone exterior and cobblestone driveway to the bright, open interior filled with natural light, this home is full of character and thoughtful design. The remodeled kitchen opens seamlessly to the living and dining spaces, making it ideal for both everyday living and entertaining. You'll also love the cozy fireplace, elegant architectural details, and charming second-floor balcony. The oversized primary suite features a spa-like bathroom complete with a soaking tub, separate vanities, custom closet organization, and stunning designer touches throughout. As an added bonus, the washer and dryer, TVs, Murphy bed, and marble table all stay with the home, making this truly move-in ready. If you've been looking for a home that offers style, functionality, and an unbeatable Irving location, this one is a must-see. Looking for a lower payment? Ask about a temporary 1-0 interest rate buydown available through preferred lender Gavin Hufsey with New American Funding for qualified buyers. 3 Beds ⋅ 3 Baths ⋅ 21298855 MLS Located in the highly desirable Manors at Valley Ranch, this stunning three-story home offers the perfect blend of luxury, comfort, and convenience. Just a short walk from the community clubhouse, fitness center, pool, and spa, you'll enjoy resort-style living right outside your door. Inside, you'll find 3 spacious bedrooms, 2.5 bathrooms, and a versatile office space that can easily serve as a fourth bedroom. The entire third floor is dedicated to a private primary retreat, creating the perfect escape at the end of the day. From the beautiful dark brick and stone exterior and cobblestone driveway to the bright, open interior filled with natural light, this home is full of character and thoughtful design. The remodeled kitchen opens seamlessly to the living and dining spaces, making it ideal for both everyday living and entertaining. You'll also love the cozy fireplace, elegant architectural details, and charming second-floor balcony. The oversized primary suite features a spa-like bathroom complete with a soaking tub, separate vanities, custom closet organization, and stunning designer touches throughout. As an added bonus, the washer and dryer, TVs, Murphy bed, and marble table all stay with the home, making this truly move-in ready. If you've been looking for a home that offers style, functionality, and an unbeatable Irving location, this one is a must-see. Looking for a lower payment? Ask about a temporary 1-0 interest rate buydown available through preferred lender Gavin Hufsey with New American Funding for qualified buyers. 612 Rockingham Dr, Irving
$458,000 Feels like new, 2021 Ashton Woods townhome in fantastic gated Legends Crossing! Special END UNIT & UPGRADED boasting with incredible natural light in largest floorplan. Open concept living, dining, and eat in kitchen feat Maestro quartz counter tops, spacious island, gas cooktop, designer tile backsplash, SS applicances, and double door pantry. Upstairs greets you with a spacious second living loft. Primary bedroom has its own suite side of the second level; impressive walk in closet with custom closet organization, primary spa bathroom features dual sinks, large shower enclosure, and separate toilet room. Across the loft, secondary bath and bedrooms with wonderful storage. Attached rear facing garage, added storage organization. LOADED with Builder upgrades for: security system, ring door bell, smart intercom, firesuppression sprinkler system, 4 hour firewall between unit, Energy Star Certified. Community green belt, gazebo, playground, gym, pool, & clubhouse 3 Beds ⋅ 3 Baths ⋅ 21299974 MLS Feels like new, 2021 Ashton Woods townhome in fantastic gated Legends Crossing! Special END UNIT & UPGRADED boasting with incredible natural light in largest floorplan. Open concept living, dining, and eat in kitchen feat Maestro quartz counter tops, spacious island, gas cooktop, designer tile backsplash, SS applicances, and double door pantry. Upstairs greets you with a spacious second living loft. Primary bedroom has its own suite side of the second level; impressive walk in closet with custom closet organization, primary spa bathroom features dual sinks, large shower enclosure, and separate toilet room. Across the loft, secondary bath and bedrooms with wonderful storage. Attached rear facing garage, added storage organization. LOADED with Builder upgrades for: security system, ring door bell, smart intercom, firesuppression sprinkler system, 4 hour firewall between unit, Energy Star Certified. Community green belt, gazebo, playground, gym, pool, & clubhouse 9901 Schramm St, Irving
$218,539 Welcome to this charming home nestled in an established Dallas neighborhood, offering warmth, comfort, and a welcoming layout that immediately feels inviting. The home features well-proportioned living spaces with a natural flow, creating a great foundation for both everyday living and entertaining. Filled with potential, it offers the opportunity to add personal touches and truly make it your own. Ideally located near schools, parks, shopping, dining, and major highways, this property provides convenient access to Downtown Dallas while still offering a peaceful residential feel. 3 Beds ⋅ 3 Baths ⋅ 21299312 MLS Welcome to this charming home nestled in an established Dallas neighborhood, offering warmth, comfort, and a welcoming layout that immediately feels inviting. The home features well-proportioned living spaces with a natural flow, creating a great foundation for both everyday living and entertaining. Filled with potential, it offers the opportunity to add personal touches and truly make it your own. Ideally located near schools, parks, shopping, dining, and major highways, this property provides convenient access to Downtown Dallas while still offering a peaceful residential feel. 202 Creek Cove Dr, Dallas
$310,000 Welcome to this beautifully maintained 3 bedroom, 2.5 bath corner townhouse in the heart of Mesquite, TX! Prominently positioned on a desirable corner lot, this move-in ready home offers the perfect blend of modern design, thoughtful upgrades, and everyday functionality. Enter to discover spacious living areas filled with natural light and an inviting open layout that’s perfect for entertaining. The stunning kitchen is both stylish and practical, featuring upgraded pull-out cabinet organizers in the pantry for maximum convenience. Hosting friends and family is a joy in this warm and welcoming space. All three bedrooms boast professionally installed Elfa closet systems, offering exceptional storage and organization. Each room feels tailored for comfort, with ample space and custom features that make everyday living easier. The attached two-car garage adds an extra layer of convenience to your routine. Enjoy the sense of peace and community that makes this home truly special. Located in a quiet, family-oriented neighborhood, you’ll love the proximity to schools, parks, shopping centers, and major highways. Whether you're relaxing at home or exploring everything the Mesquite area has to offer, this property delivers the best of both worlds—comfort and connectivity. More than just a home, this is a place where memories are made. Come experience the warmth, charm, and functionality for yourself! 3D tour available online! 3 Beds ⋅ 3 Baths ⋅ 21297254 MLS Welcome to this beautifully maintained 3 bedroom, 2.5 bath corner townhouse in the heart of Mesquite, TX! Prominently positioned on a desirable corner lot, this move-in ready home offers the perfect blend of modern design, thoughtful upgrades, and everyday functionality. Enter to discover spacious living areas filled with natural light and an inviting open layout that’s perfect for entertaining. The stunning kitchen is both stylish and practical, featuring upgraded pull-out cabinet organizers in the pantry for maximum convenience. Hosting friends and family is a joy in this warm and welcoming space. All three bedrooms boast professionally installed Elfa closet systems, offering exceptional storage and organization. Each room feels tailored for comfort, with ample space and custom features that make everyday living easier. The attached two-car garage adds an extra layer of convenience to your routine. Enjoy the sense of peace and community that makes this home truly special. Located in a quiet, family-oriented neighborhood, you’ll love the proximity to schools, parks, shopping centers, and major highways. Whether you're relaxing at home or exploring everything the Mesquite area has to offer, this property delivers the best of both worlds—comfort and connectivity. More than just a home, this is a place where memories are made. Come experience the warmth, charm, and functionality for yourself! 3D tour available online! 2028 Saddle Way, Mesquite
$489,000 Impeccably maintained, stunning corner-unit townhome offers four levels of sophisticated living with unobstructed downtown Dallas skyline views. With a low monthly HOA, this lock-and-leave residence combines luxury, convenience, and exceptional value. The main living level features an open-concept design filled with natural light, highlighted by a beautiful brick fireplace and a chef's kitchen complete with like-new LG appliances, a 5-burner gas cooktop, custom vent hood, walk-in pantry, oversized island, and designer herringbone tile backsplash. Plantation shutters throughout the home add timeless style and privacy. The third floor hosts a spacious primary suite with a walk-in closet and spa-inspired bath, while the secondary bedroom features its own ensuite bath and serves perfectly as a guest suite, nursery, or private home office. Designed for entertaining, the fourth-floor bonus room includes a dedicated dry bar area with space for a wine refrigerator, custom cabinetry, and shelving. Step outside to the oversized rooftop terrace where you'll enjoy breathtaking, unobstructed views of the Dallas skyline along with additional rooftop storage. Additional highlights include a private attached two-car garage, mudroom entry, video security system, and a prime location just minutes from Downtown Dallas, Lower Greenville, Knox-Henderson, and some of the city's best dining, shopping, and entertainment. This exceptional home truly feels like new construction without the wait. 2 Beds ⋅ 3 Baths ⋅ 21299366 MLS Impeccably maintained, stunning corner-unit townhome offers four levels of sophisticated living with unobstructed downtown Dallas skyline views. With a low monthly HOA, this lock-and-leave residence combines luxury, convenience, and exceptional value. The main living level features an open-concept design filled with natural light, highlighted by a beautiful brick fireplace and a chef's kitchen complete with like-new LG appliances, a 5-burner gas cooktop, custom vent hood, walk-in pantry, oversized island, and designer herringbone tile backsplash. Plantation shutters throughout the home add timeless style and privacy. The third floor hosts a spacious primary suite with a walk-in closet and spa-inspired bath, while the secondary bedroom features its own ensuite bath and serves perfectly as a guest suite, nursery, or private home office. Designed for entertaining, the fourth-floor bonus room includes a dedicated dry bar area with space for a wine refrigerator, custom cabinetry, and shelving. Step outside to the oversized rooftop terrace where you'll enjoy breathtaking, unobstructed views of the Dallas skyline along with additional rooftop storage. Additional highlights include a private attached two-car garage, mudroom entry, video security system, and a prime location just minutes from Downtown Dallas, Lower Greenville, Knox-Henderson, and some of the city's best dining, shopping, and entertainment. This exceptional home truly feels like new construction without the wait. 1805 Granite Falls Ct, Dallas
$335,000 Enjoy comfortable, low-maintenance living in this well-maintained two-story townhome! The open-concept main level is filled with bright natural light and offers a seamless connection between the living, dining, and kitchen areas, creating an inviting space for both everyday living and entertaining. Upstairs, all three bedrooms are thoughtfully situated away from the main living areas, providing added privacy and a functional layout. The spacious primary suite features a walk-in closet and a private ensuite bath, while the secondary bedrooms offer flexibility for guests, family members, or a home office. Neutral finishes throughout create a clean, timeless backdrop and a blank canvas ready for your personal style. Conveniently located near shopping, dining, and everyday essentials, this home combines practical living with easy access to the amenities that make daily life more enjoyable. Click the Virtual Tour link to view the 3D walkthrough. Discounted rate options and no lender fee future refinancing may be available for qualified buyers of this home. 3 Beds ⋅ 3 Baths ⋅ 21294822 MLS Enjoy comfortable, low-maintenance living in this well-maintained two-story townhome! The open-concept main level is filled with bright natural light and offers a seamless connection between the living, dining, and kitchen areas, creating an inviting space for both everyday living and entertaining. Upstairs, all three bedrooms are thoughtfully situated away from the main living areas, providing added privacy and a functional layout. The spacious primary suite features a walk-in closet and a private ensuite bath, while the secondary bedrooms offer flexibility for guests, family members, or a home office. Neutral finishes throughout create a clean, timeless backdrop and a blank canvas ready for your personal style. Conveniently located near shopping, dining, and everyday essentials, this home combines practical living with easy access to the amenities that make daily life more enjoyable. Click the Virtual Tour link to view the 3D walkthrough. Discounted rate options and no lender fee future refinancing may be available for qualified buyers of this home. 3019 Tenor Way, Sachse
$394,900 Welcome to Riverset, a 2023-built end-unit townhome community in Garland, TX 75042. This 3-bedroom, 2.5-bath, 1,972 sq ft home offers open-concept living minutes from the President George Bush Turnpike and I-635, with an easy commute to downtown Dallas and the Richardson tech corridor. The kitchen features custom cabinetry, stainless steel appliances, natural stone countertops, a designer tile backsplash, a center island with breakfast bar, and a walk-in pantry, opening to bright dining and living areas. A central game room separates the primary suite from the secondary bedrooms. The primary suite includes a spa-inspired walk-in shower and an oversized walk-in closet. Highlights: smart-home technology, a two-car garage, low-maintenance lock-and-leave living, and Garland ISD. Nearly new construction at a resale price, ready for immediate move-in. 2622 Settlers Pl, Garland, TX 75042 $399,900. 3 Beds ⋅ 3 Baths ⋅ 21299011 MLS Welcome to Riverset, a 2023-built end-unit townhome community in Garland, TX 75042. This 3-bedroom, 2.5-bath, 1,972 sq ft home offers open-concept living minutes from the President George Bush Turnpike and I-635, with an easy commute to downtown Dallas and the Richardson tech corridor. The kitchen features custom cabinetry, stainless steel appliances, natural stone countertops, a designer tile backsplash, a center island with breakfast bar, and a walk-in pantry, opening to bright dining and living areas. A central game room separates the primary suite from the secondary bedrooms. The primary suite includes a spa-inspired walk-in shower and an oversized walk-in closet. Highlights: smart-home technology, a two-car garage, low-maintenance lock-and-leave living, and Garland ISD. Nearly new construction at a resale price, ready for immediate move-in. 2622 Settlers Pl, Garland, TX 75042 $399,900. 2622 Settlers Pl, Garland
$385,000 End unit townhome in the heart of Perry Heights in Oak Lawn offers 3BR, 2 full BA, 1 half BA, 2 living areas, attached garage, and exceptional updates throughout. Recent paint throughout, newer carpet upstairs, and vinyl windows installed. The updated kitchen features stainless steel appliances, refrigerator, built-in microwave, quartz counters, and a large breakfast area. The enclosed patio creates a second living-family room open to the kitchen, a rare bonus space not found in comparable units. The updated half bath on the main level also includes full size washer and dryer hookups for added convenience. The primary suite offers an ensuite bath with walk-in shower and large walk-in closet. Two guest bedrooms have generous closets and share a recently updated full bath upstairs. The garage has been partially converted into a fully finished storage room with built-in cabinets; currently fits 1 car. The cedar lined finished attic provides ample additional storage. HOA covers electricity, water, sewer, gas, trash, HVAC maintenance and replacement, roof and gutter care, exterior building maintenance, 24-hour emergency service, quarterly pest control, exterior insurance, professional landscaping, on-site maintenance staff, and full community amenities including pool. Steps from dining, shopping like Whole Foods & Eatzi's, Craddock Park, and the Katy Trail. Easy access to Love Field, Dallas North Tollway, US-75, Uptown, and Downtown Dallas. True lock-and-leave living in one of Dallas' most walkable neighborhoods. 3 Beds ⋅ 3 Baths ⋅ 21291624 MLS End unit townhome in the heart of Perry Heights in Oak Lawn offers 3BR, 2 full BA, 1 half BA, 2 living areas, attached garage, and exceptional updates throughout. Recent paint throughout, newer carpet upstairs, and vinyl windows installed. The updated kitchen features stainless steel appliances, refrigerator, built-in microwave, quartz counters, and a large breakfast area. The enclosed patio creates a second living-family room open to the kitchen, a rare bonus space not found in comparable units. The updated half bath on the main level also includes full size washer and dryer hookups for added convenience. The primary suite offers an ensuite bath with walk-in shower and large walk-in closet. Two guest bedrooms have generous closets and share a recently updated full bath upstairs. The garage has been partially converted into a fully finished storage room with built-in cabinets; currently fits 1 car. The cedar lined finished attic provides ample additional storage. HOA covers electricity, water, sewer, gas, trash, HVAC maintenance and replacement, roof and gutter care, exterior building maintenance, 24-hour emergency service, quarterly pest control, exterior insurance, professional landscaping, on-site maintenance staff, and full community amenities including pool. Steps from dining, shopping like Whole Foods & Eatzi's, Craddock Park, and the Katy Trail. Easy access to Love Field, Dallas North Tollway, US-75, Uptown, and Downtown Dallas. True lock-and-leave living in one of Dallas' most walkable neighborhoods. 4519 Rawlins St, Dallas
$165,000 Welcome to 36 W Creek Lane located in the Mountain Creek Townhome Community. This unit is a 2 bedroom two story with a full bath upstairs and a half bath downstairs. Spacious kitchen with an island type breakfast bar open to the nice sized dining are. Living area up front and two bedrooms upstairs. Small fenced back yard with a nice covered patio area. Good sized laundry room for a full size washer and dryer with ample storage available. Out back is a full two car carport. Many updates thru out including updated windows! Golf course is nearby and plenty of green space in this complex. Convenient location just minutes to I-20, HWY 360 and the George Bush Turnpike. Epic Center of Grand Prairie is also just minutes away offering many shopping, dining and entertainment options. Mountain Creek Lake and Joe Pool Lake area also close by. Grand Prairie is right in the middle of DFW so easy access to either Dallas or Fort Worth. Reasonable monthly HOA fee includes the water, sewer, trash pick up so no city water bill! Why rent when you can own! This one would also make a great investment-rental property. The values have gone up since inception! 2 Beds ⋅ 2 Baths ⋅ 21299320 MLS Welcome to 36 W Creek Lane located in the Mountain Creek Townhome Community. This unit is a 2 bedroom two story with a full bath upstairs and a half bath downstairs. Spacious kitchen with an island type breakfast bar open to the nice sized dining are. Living area up front and two bedrooms upstairs. Small fenced back yard with a nice covered patio area. Good sized laundry room for a full size washer and dryer with ample storage available. Out back is a full two car carport. Many updates thru out including updated windows! Golf course is nearby and plenty of green space in this complex. Convenient location just minutes to I-20, HWY 360 and the George Bush Turnpike. Epic Center of Grand Prairie is also just minutes away offering many shopping, dining and entertainment options. Mountain Creek Lake and Joe Pool Lake area also close by. Grand Prairie is right in the middle of DFW so easy access to either Dallas or Fort Worth. Reasonable monthly HOA fee includes the water, sewer, trash pick up so no city water bill! Why rent when you can own! This one would also make a great investment-rental property. The values have gone up since inception! 36 W Creek Ln, Grand Prairie
$395,000 Welcome to resort-style living at its finest in the highly sought-after, gated Lakeshore Village community! This stunning 2018-built Mediterranean-style townhome offers 2,563 sq ft of thoughtfully designed living space with breathtaking pond views and impeccable finishes throughout. Soaring 10-ft ceilings and gorgeous hand-scraped hardwood floors set the tone the moment you enter. The open-concept main level seamlessly connects the spacious living room, dining area, and show-stopping kitchen — featuring a large island, natural stone granite countertops, gas cooktop, stainless steel appliances, abundant cabinetry, and a walk-in pantry. Step out onto your private covered balcony and soak in the serene water views — the perfect way to start or end your day. Upstairs, retreat to the luxurious primary suite complete with a spa-like bath with garden tub, separate shower, dual vanities, and an expansive walk-in closet. Two additional bedrooms, a full bath, and a separate utility room complete the upper level. Enjoy a 2-car attached garage, covered patio, wrought iron fencing, and Joe Pool Lake just a short distance away. Community amenities include a stunning vanishing-edge pool, clubhouse, greenbelt, and lake access. HOA covers maintenance of grounds and structure. This one checks every box — don't miss it! 3 Beds ⋅ 3 Baths ⋅ 21297769 MLS Welcome to resort-style living at its finest in the highly sought-after, gated Lakeshore Village community! This stunning 2018-built Mediterranean-style townhome offers 2,563 sq ft of thoughtfully designed living space with breathtaking pond views and impeccable finishes throughout. Soaring 10-ft ceilings and gorgeous hand-scraped hardwood floors set the tone the moment you enter. The open-concept main level seamlessly connects the spacious living room, dining area, and show-stopping kitchen — featuring a large island, natural stone granite countertops, gas cooktop, stainless steel appliances, abundant cabinetry, and a walk-in pantry. Step out onto your private covered balcony and soak in the serene water views — the perfect way to start or end your day. Upstairs, retreat to the luxurious primary suite complete with a spa-like bath with garden tub, separate shower, dual vanities, and an expansive walk-in closet. Two additional bedrooms, a full bath, and a separate utility room complete the upper level. Enjoy a 2-car attached garage, covered patio, wrought iron fencing, and Joe Pool Lake just a short distance away. Community amenities include a stunning vanishing-edge pool, clubhouse, greenbelt, and lake access. HOA covers maintenance of grounds and structure. This one checks every box — don't miss it! 7310 Venice Dr Unit 4, Grand Prairie
$325,000 Meticulously maintained 3-bedroom, 2.5-bath townhome in desirable Carrollton! This inviting home features rich wood flooring throughout the main living areas downstairs, with ceramic tile in the kitchen and half bath for added durability and style. The spacious living room offers a ceiling fan and lovely views of the private backyard, creating a comfortable space for relaxing or entertaining. The kitchen is well-appointed with granite countertops, an electric range, shaker-style cabinetry, and an abundance of storage. A front-entry 2-car garage with a decorative wood door adds great curb appeal. Upstairs, you’ll find a versatile office space conveniently located just off the staircase, along with all bedrooms featuring ceiling fans and plush carpeting. The primary suite includes an ensuite bath with a garden tub, separate shower, and ample space to unwind. The laundry room is also located upstairs for added convenience. Step outside to enjoy the backyard deck, wood fencing, and a manageable grassy area—perfect for low-maintenance outdoor living. Community amenities include access to jogging and walking paths, ideal for an active lifestyle. Don’t miss this wonderful opportunity to own a stylish and functional townhome in a great location! 3 Beds ⋅ 3 Baths ⋅ 21296719 MLS Meticulously maintained 3-bedroom, 2.5-bath townhome in desirable Carrollton! This inviting home features rich wood flooring throughout the main living areas downstairs, with ceramic tile in the kitchen and half bath for added durability and style. The spacious living room offers a ceiling fan and lovely views of the private backyard, creating a comfortable space for relaxing or entertaining. The kitchen is well-appointed with granite countertops, an electric range, shaker-style cabinetry, and an abundance of storage. A front-entry 2-car garage with a decorative wood door adds great curb appeal. Upstairs, you’ll find a versatile office space conveniently located just off the staircase, along with all bedrooms featuring ceiling fans and plush carpeting. The primary suite includes an ensuite bath with a garden tub, separate shower, and ample space to unwind. The laundry room is also located upstairs for added convenience. Step outside to enjoy the backyard deck, wood fencing, and a manageable grassy area—perfect for low-maintenance outdoor living. Community amenities include access to jogging and walking paths, ideal for an active lifestyle. Don’t miss this wonderful opportunity to own a stylish and functional townhome in a great location! 2117 Parkview, Carrollton
$589,990 This opportunity is compelling, recent comparable sales, same community, same floor plan, are more than $30,000 to $50,000 above this asking price. A prior appraisal, available upon request, reports a value of $655,000. Combined with its one-owner history, extensive included features, and motivated seller, 2114 Wenge Lane represents one of the most intriguing opportunities currently available in the area. After relocating overseas and beginning a new chapter of life, the original owner is ready to pass this exceptional one-owner townhome to its next steward. Located minutes from Oak Lawn, the Medical District, Downtown Dallas, Uptown, Love Field, and the Design District, the home offers remarkable convenience while maintaining a sense of privacy and retreat that is be difficult to find this close to the city. Natural light pours through the home, while soaring ceilings and thoughtful architectural design create an environment that feels comfortable and connected to the outdoors. A dramatic wall of sliding glass opens to a covered third-floor terrace, creating a seamless transition between indoor and outdoor living. Beyond the covered terrace, enjoy a private rooftop retreat with downtown views, views overlooking the community pool, and our vast and beautiful Texas sky. An extensive collection of appliances, technology, and entertainment features that convey with the property. Multiple Sonos audio components, mounted televisions, outdoor entertainment equipment, kitchen refrigerator, Google Home screen, and outdoor grill remain with the home, creating a truly turn key experience. Appraised at $655,000 in 2023. Two recent comparable sales within the community, both end units like this one, closed at $619K in April 2026 and $634K in March 2026. Some homes are simply listed. Others deserve a closer look. 3 Beds ⋅ 4 Baths ⋅ 21298637 MLS This opportunity is compelling, recent comparable sales, same community, same floor plan, are more than $30,000 to $50,000 above this asking price. A prior appraisal, available upon request, reports a value of $655,000. Combined with its one-owner history, extensive included features, and motivated seller, 2114 Wenge Lane represents one of the most intriguing opportunities currently available in the area. After relocating overseas and beginning a new chapter of life, the original owner is ready to pass this exceptional one-owner townhome to its next steward. Located minutes from Oak Lawn, the Medical District, Downtown Dallas, Uptown, Love Field, and the Design District, the home offers remarkable convenience while maintaining a sense of privacy and retreat that is be difficult to find this close to the city. Natural light pours through the home, while soaring ceilings and thoughtful architectural design create an environment that feels comfortable and connected to the outdoors. A dramatic wall of sliding glass opens to a covered third-floor terrace, creating a seamless transition between indoor and outdoor living. Beyond the covered terrace, enjoy a private rooftop retreat with downtown views, views overlooking the community pool, and our vast and beautiful Texas sky. An extensive collection of appliances, technology, and entertainment features that convey with the property. Multiple Sonos audio components, mounted televisions, outdoor entertainment equipment, kitchen refrigerator, Google Home screen, and outdoor grill remain with the home, creating a truly turn key experience. Appraised at $655,000 in 2023. Two recent comparable sales within the community, both end units like this one, closed at $619K in April 2026 and $634K in March 2026. Some homes are simply listed. Others deserve a closer look. 2114 Wenge Ln, Dallas
$439,000 One of East Dallas’ best blocks — quiet, tree-lined, and walkable to Greenville, Henderson, White Rock, and Swiss Avenue. This well kept 2 bed, 2.5 bath end unit is exceptionally bright, with natural light pouring in from windows on three sides of the open plan. Hardwoods, granite kitchen, and stainless appliances throughout. Both suites newly renovated with walk-in closets and infinity glass showers. Brand new HVAC and garage door system with smart home connectivity mean zero maintenance for years to come. Private gated courtyard with coded entry is perfect for pets. Two-car garage and reserved guest parking offer exceptional convenience. Turnkey unit offered with all appliances included if desired. 2 Beds ⋅ 3 Baths ⋅ 21295207 MLS One of East Dallas’ best blocks — quiet, tree-lined, and walkable to Greenville, Henderson, White Rock, and Swiss Avenue. This well kept 2 bed, 2.5 bath end unit is exceptionally bright, with natural light pouring in from windows on three sides of the open plan. Hardwoods, granite kitchen, and stainless appliances throughout. Both suites newly renovated with walk-in closets and infinity glass showers. Brand new HVAC and garage door system with smart home connectivity mean zero maintenance for years to come. Private gated courtyard with coded entry is perfect for pets. Two-car garage and reserved guest parking offer exceptional convenience. Turnkey unit offered with all appliances included if desired. 5922 Hudson St Unit 4, Dallas