Refine Search
Sort by
$350,000
3 Beds 3 Baths 21170010 MLS
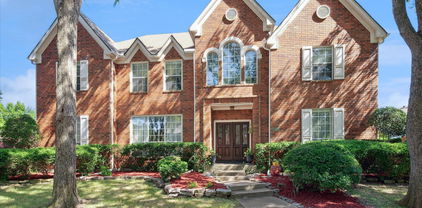
Tucked away on a quiet cul-de-sac, this spacious 3-bed, 2.1 bath home offers 2,295 sq ft of comfortable living with a layout designed for both everyday living and entertaining. Step inside to an inviting living area featuring a cozy gas fireplace and views into the open kitchen, complete with stainless steel appliances, Gas Range and plenty of storage. The primary suite is a true retreat with a walk-in closet, separate shower, and relaxing soaking tub. Upstairs, a huge game room provides the perfect flex space for movie nights, play space, or a home office setup. Outside, enjoy a large covered patio, ideal for gatherings year-round, along with a storage building for tools, hobbies, or seasonal décor. The oversized swing-entry garage adds extra convenience and parking flexibility. Located in a desirable Rowlett neighborhood, this home blends comfort, space, and a prime cul-de-sac location — a fantastic opportunity for your next move.

8009 Trophy Ct, Rowlett

$1,599,000
3 Beds 4 Baths 21157908 MLS
Home is also for lease at $11,500 a month. Suspended high above the Harwood District, this extraordinary and meticulously maintained home at the Bleu Ciel residence is a study in refined sky-rise living, where floor-to-ceiling glass frames uninterrupted views of the Dallas skyline from every vantage point. A sweeping wraparound terrace, anchored by a sculptural outdoor fireplace and curated seating vignettes, offers a rare private sanctuary in the clouds, ideal for both quiet evenings and elegant entertaining. Within, the open-concept living spaces are bathed in natural light, the city skyline serving as an ever-changing work of art beyond the glass. A statement kitchen showcases bespoke Porcelanosa cabinetry, honed marble countertops, a fully integrated Miele appliance suite, and a sculptural island that anchors the space. The primary suite evokes the indulgence of a five-star hotel: panoramic skyline views, a generously scaled layout, a tailored custom California Closet system, and a spa-inspired bath appointed with a freestanding soaking tub, oversized marble shower, and illuminated niche detailing, creating a private wellness sanctuary in every sense. Wide-plank hardwood floors, designer finishes and more than $100,000 in thoughtful upgrades imbue every room with a quiet, considered luxury. Residents of Bleu Ciel enjoy a world-class collection of amenities, including a junior Olympic pool with private cabanas and a poolside chef’s kitchen, a full-service spa, a private wine lounge with personal storage, two boardrooms with state-of-the-art AV, a contemporary library lounge, private garages, an advanced fitness and yoga center, a dedicated pet park, and 24-hour valet and concierge service. This is sky-rise living at its most exceptional, where privacy, panoramic beauty, and effortless luxury converge in one truly singular home.

3130 N Harwood St Unit 1606, Dallas

$105,000
21164870 MLS
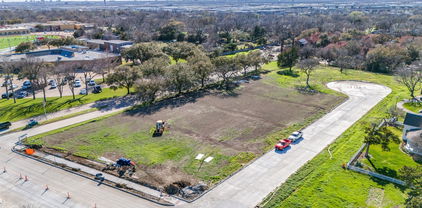
*Total of 4 lots, must be sold all together. price listed is per lot. 832-838 Premier Parkway* Bring your own builder & your own special ideas! Don’t miss this opportunity to build your dream townhome or investment property in the heart of Grand Prairie. Located at 838 Premier Parkway, this 6,850 sq ft open lot offers a clean slate in a well-established and growing area. With water and electricity already available on-site, you’re one step closer to bringing your vision to life. Located in a prime location just minutes from major highways, shopping, dining, and entertainment, this lot provides the perfect balance of convenience and comfort. Whether you're a builder, investor, or future homeowner, this is a fantastic opportunity to secure a great piece of land in a thriving community.

838 Premier Pkwy, Grand Prairie

$474,900
4 Beds 4 Baths 21159095 MLS
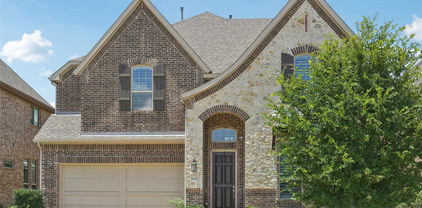
This impressive 4-bedroom, 4-bath residence offers approximately 4,400 square feet of living space and a 3-car attached garage, making a striking statement with its iconic turret and coveted cul-de-sac setting. Inside, soaring ceilings, a sweeping curved staircase, and formal dining create an unforgettable first impression. The thoughtfully designed open-concept layout features a chef-inspired kitchen with granite countertops, an oversized island, stainless steel appliances, a butler’s pantry, wine rack, and abundant cabinetry—perfect for hosting and everyday living. The expansive living room is highlighted by a gas fireplace and dramatic floor-to-ceiling mirror, adding both warmth and architectural flair. A dedicated office with charming window seating offers flexibility and can function as a potential fifth bedroom. Game and media rooms further enhance the home’s versatile floor plan, ideal for entertaining or multi-generational living. The luxurious primary suite serves as a private retreat, complete with its own fireplace, garden tub, separate shower, and a generous walk-in closet. Outdoors, enjoy a secluded back patio enclosed by a high privacy fence, providing a peaceful space to relax or entertain. A rare opportunity to own a distinctive home offering space, style, and functionality in a highly desirable setting.

222 River Birch Trl, Garland

$1,399,000
3 Beds 4 Baths 21156975 MLS
Tucked away in the quiet, gated enclave of Glen Lakes, this beautifully crafted soft contemporary home is an architectural haven nestled among the trees, thoughtfully designed to celebrate seamless indoor-outdoor living. Private front courtyard entry opens to light-filled living and foyer with vaulted ceilings, cast-stone fireplace, wet bar, scored stone floors, and walls of windows creating a treehouse-like feel. Landscaped courtyards extend the living areas for effortless entertaining. The kitchen features a large island with 6-burner cooktop, wood cabinetry, stone backsplash, stainless appliances, walk-in pantry, and eat-in breakfast room. Hardwood floors throughout the second level. Primary suite offers vaulted ceiling, fireplace, Juliet balcony, spa-style bath with separate dressing areas, soaking tub, travertine shower, and three walk-in closets. A spacious secondary living room with built-ins, wet bar, and fireplace, along with two additional ensuite bedrooms, completes this private upper level—each space thoughtfully designed to capture natural light. Residents of Glen Lakes enjoy a park-like setting with lighted walking paths, ponds with water features, a pet park, and convenient walkability to the community pool, tennis courts, and pickleball courts.

7 Glenchester Ct, Dallas

$789,000
4 Beds 4 Baths 21155434 MLS
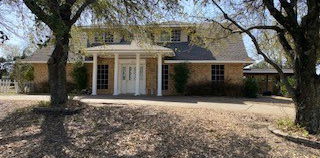
Contract fall through due to buyer’s financing - no fault of sellers. Welcome to this beautiful and expansive executive home, perfectly situated on a quiet cul-de-sac within the sought-after gated golf community of Hackberry Creek. Designed for both comfort and entertaining, this light-filled home features four generously sized bedrooms, three and a half baths, and a dedicated office with custom built-ins. The main floor offers oversized living and dining areas, a large family room, and a stunning kitchen equipped with stainless steel appliances, gas cooktop, eat-in island seating, built-in wine bar and an abundance of cabinetry. Plantation shutters, wood flooring, tile, and carpeting add warmth and style throughout. The spacious primary suite offers a true retreat with a luxurious ensuite bath featuring a jetted tub, seamless glass shower, and dual vanities. Upstairs, enjoy a sprawling media-game room with a large storage closet—perfect for movie nights or play space. Step outside to a generously sized backyard with endless potential—plenty of room for a pool, outdoor kitchen, or space to run and play. Located just a short walk from Las Colinas Elementary, this home is nestled in a vibrant community known for its green spaces, neighborhood parks, mini golf, and year-round social events. Residents enjoy reduced membership fees to Hackberry Creek Country Club with access to golf, tennis, dining, and a resort-style pool. All of this is just minutes from shopping, dining, entertainment, DFW Airport, and a quick commute to downtown Dallas. Don’t miss this rare opportunity to enjoy luxury living in the heart of DFW! Hackberry K-12 students are eligible to apply for the Coppell ISD Limited Open Enrollment Program.

2200 Southern Oak Dr, Irving

$1,999,000
4 Beds 7 Baths 21156017 MLS
Architecturally exquisite and impeccably crafted, this custom estate is a rare gem tucked away on a serene cul-de-sac in prestigious Far North Dallas. Designed by Byron Smith Designs and masterfully built by H.G.R. Enterprises, this luxurious residence exudes timeless elegance, thoughtful functionality, and exceptional curb appeal. Set on a nearly one-acre premium lot, the home impresses from the start with its dramatic elevation, featuring stately rooflines and rich stone accents. Inside, a grand curved staircase and expansive foyer create a striking first impression, leading into an open-concept layout tailored for both lavish entertaining and intimate everyday living. Soaring ceilings, abundant natural light, and refined finishes define the main living spaces. The gourmet kitchen is a chef’s dream, equipped with a Wolf range, Sub-Zero refrigerator, two dishwashers, a massive island, walk-in pantry, and effortless flow into the breakfast and family rooms. The private primary suite is a true retreat, complete with a dedicated workout room, spa-like en-suite bath, and a custom walk-in closet. Spacious secondary bedrooms offer en-suite baths, providing comfort and privacy for family or guests. Additional highlights include a formal dining room with wine cellar, private study, two laundry rooms—one with a built-in pet wash station—and versatile first-floor flex spaces perfect for media, fitness, or play. A 3.1-car porte-cochère garage enhances both convenience and curb appeal. Outdoors, a covered living area with fireplace overlooks the backyard oasis, featuring a resort-style pool and lush, park-like landscaping. Thoughtful site placement ensures maximum natural light and privacy throughout the home. Ideally located near top-rated schools, upscale shopping, and fine dining, this one-of-a-kind estate presents a rare opportunity to own a custom-built masterpiece in one of Dallas’ most sought-after neighborhoods.

2965 S Sunbeck Cir, Farmers Branch

$400,000
4 Beds 4 Baths 21136921 MLS
Nestled on a corner lot in a quiet neighborhood, this spacious two-story home offers a warm, comfortable feel with plenty of character throughout. Inside, the sunken family room creates a cozy gathering space centered around a double-sided fireplace that also connects to an office or secondary sitting area—ideal for working from home, reading, or relaxing at the end of the day. The family room features custom built-ins, decorative wall molding, and a built-in bar that adds both charm and functionality for entertaining or hosting family and friends. The kitchen has been recently updated and includes a 5-burner gas cooktop, double ovens, skylight, large pantry, and an eat-in dining area with easy access to the patio. One of the standout features of the home is the connection to the outdoor space, with patio access from the kitchen, family room, and primary bedroom, making it easy to enjoy morning coffee or unwind outside in the evenings. The downstairs primary suite offers privacy and space, complete with a tray ceiling, ceiling fan, en-suite bath with skylight, and a large walk-in closet with built-ins. Upstairs, there are three additional bedrooms, a full bath, and a versatile loft area that could work well as a game room, study space, or second living area. With flexible living spaces, natural light throughout, and a layout that works well for both everyday living and entertaining, this home offers a great combination of comfort, space, and personality in a peaceful setting.

2210 Club Creek Cir, Garland

$145,000
21152579 MLS
Luxury 1-Acre Cul-de-Sac Lot in Prestigious Lake Ridge – Build Custom-Rare opportunity to build your custom luxury home on a 1-acre lot located in a quiet cul-de-sac within the highly sought-after Lake Ridge community. This premier homesite is surrounded by mature trees and scenic natural beauty, offering privacy, space, and an ideal setting for an estate-style residence. Lake Ridge is known for its upscale custom homes, architectural standards, and established luxury environment, making it one of the most desirable communities in the area. Conveniently located with easy access to both Dallas and Fort Worth, the neighborhood offers proximity to major highways, employment centers, shopping, dining, and recreation while maintaining a peaceful residential atmosphere. Bring your own builder and design a home tailored to your lifestyle — modern, transitional, or traditional — in a community that supports high-end custom construction. Ideal for buyers seeking acreage, exclusivity, and luxury living in DFW. The ultimate in modern family living, the Pinehurst is designed for sizeable lifestyle lots offering both connection and privacy with three well defined living areas. The center of the home is anchored by the family, living and dining areas with a modern kitchen and walk-in pantry opening to an expansive covered patio perfect for entertaining. A separate living room and two offices add to the impressive features of this home. A designated wing for kids and guests includes a central game room surrounded by the bedrooms – complete with a full bathroom, powder bath and study nook. At the other side of the home discover a primary suite retreat with spacious ensuite, walk-in closet and private patio.

2102 Holly Ridge Ct, Cedar Hill

$1,590,000
6 Beds 5 Baths 21150163 MLS
Experience unmatched prestige in this stunning 7,538 sq ft estate, meticulously crafted for those who demand excellence. Built in 2010 on a prime 1.44-acre lot within the acclaimed Sunnyvale School District, this property boasts 6 bedrooms, 4.5 baths, and an impressive 8-car garage. Step inside to admire dual staircases, exquisite oak wood flooring, and luxurious porcelain tile throughout, offering elegance and effortless maintenance. Advanced home automation with Control4 seamlessly manages lighting, media, security, and ambiance, enhancing your lifestyle with ease. Comfort is assured with three high-efficiency zoned AC units, dual hot water heaters, whole-house filtration, superior insulation, and energy-efficient double-pane low-E windows. The sophisticated two-story library features vaulted ceilings, a refined French-door entry, and a discreet, sound-proofed second-floor office. The master suite provides luxury with a private office, tiered ceilings, spa-quality bath with jetted tub, dual-head marble shower, separate vanities, and expansive custom closet including gun-safe storage. The gourmet kitchen showcases double ovens, induction cooktop, dual dishwashers, custom alder cabinetry, granite countertops, and two walk-in pantries. The adjoining family room offers vaulted ceilings, automated shades, built-in surround sound, and a sophisticated wood-burning fireplace. Enjoy your private media theater with imported wool flooring, fiber-optic ceilings, stadium seating, and state-of-the-art equipment. Additional highlights include a home gym, indoor swim spa within a climate-controlled sunroom, generous storage, and well-equipped laundry. Outside, meticulously landscaped terraces frame a spectacular sports court with adjustable basketball goals, court lines for tennis, volleyball, and basketball, and a cedar gazebo providing panoramic views, perfect for elevated entertaining.

411 Crestfield Ct, Sunnyvale

$325,000
21147068 MLS
NEW ENCLAVE OF 7 VACANT RESIDENTIAL LOTS IN CARROLLTON! CAN BE PURCHASED INDIVIDUALLY OR TOGETHER... BRING YOUR OWN LUXURY BUILDER!! Welcome to Grace Woods Subdivision in Carrollton. The 2.52 acres encompasses seven new 10,000+ SF single family cul de sac lots along Rosetree Lane. They offer the opportunity to build your dream home in a quiet residential area close to downtown Carrollton within walking distance of the highly rated CFBISD schools. Homes will face Gravely Park with nearby walking and biking trails. Located within a Neighborhood Empowerment Zone, the City will waive all permitting and building fees. See property brochure in transaction desk. The HOA will be controlled by the 7 lot owners required by city. The lots have water, sewer and stormwater and will have underground electrical and gas. Two story homes allowed. SELLER FINANCING AVAILABLE. Buy this $325,000 lot for the same payment as a $253,000 loan! MAXIMIZE YOUR BUYING POWER with exclusive seller financing! Well qualified buyers can lock in rates from the high-3's to mid-5's, depending on down payment, and save up to $16K in closing costs. Minimum 20% down payment. All buyers must be pre-approved through a licensed RMLO to be considered. No formal underwriting, no discount points, close in as little as 14 days.

1604 Rosetree Ln, Carrollton

$1,915,000
21147060 MLS
NEW ENCLAVE OF 7 VACANT RESIDENTIAL LOTS IN CARROLLTON! CAN BE PURCHASED INDIVIDUALLY OR TOGETHER... BRING YOUR OWN LUXURY BUILDER!! Welcome to Grace Woods Subdivision in Carrollton. The 2.52 acres encompasses seven new 10,000+ SF single family cul de sac lots along Rosetree Lane. They offer the opportunity to build your dream home in a quiet residential area close to downtown Carrollton within walking distance of the highly rated CFBISD schools. Homes will face Gravely Park with nearby walking and biking trails. Located within a Neighborhood Empowerment Zone, the City will waive all permitting and building fees. See property brochure in transaction desk. The HOA will be controlled by the 7 lot owners required by city. The lots have water, sewer and stormwater and will have underground electrical and gas. Two story homes allowed. SELLER FINANCING AVAILABLE with MUCH lower than market rates. Buy these $1,915,000 lots for the same payment as a $1,493,000 loan! MAXIMIZE YOUR BUYING POWER with exclusive seller financing! Well qualified buyers can lock in rates from the high-3's to mid-5's, depending on down payment, and save up to $75K in closing costs. Minimum 20% down payment. All buyers must be pre-approved through a licensed RMLO to be considered. No formal underwriting, no discount points, close in as little as 14 days.

1604-1628 Rosetree Ln, Carrollton

$250,000
21147075 MLS
NEW ENCLAVE OF 7 VACANT RESIDENTIAL LOTS IN CARROLLTON! CAN BE PURCHASED INDIVIDUALLY OR TOGETHER... BRING YOUR OWN LUXURY BUILDER!! Welcome to Grace Woods Subdivision in Carrollton. The 2.52 acres encompasses seven new 10,000+ SF single family cul de sac lots along Rosetree Lane. They offer the opportunity to build your dream home in a quiet residential area close to downtown Carrollton within walking distance of the highly rated CFBISD schools. Homes will face Gravely Park with nearby walking and biking trails. Located within a Neighborhood Empowerment Zone, the City will waive all permitting and building fees. See property brochure in transaction desk. The HOA will be controlled by the 7 lot owners required by city. The lots have water, sewer and stormwater and will have underground electrical and gas. Two story homes allowed. SELLER FINANCING AVAILABLE with MUCH lower than market rates. Buy this $250,000 lot for the same payment as a $194,000 loan! MAXIMIZE YOUR BUYING POWER with exclusive seller financing! Well qualified buyers can lock in rates from the high-3's to mid-5's, depending on down payment, and save up to $14K in closing costs. Minimum 20% down payment. All buyers must be pre-approved through a licensed RMLO to be considered. No formal underwriting, no discount points, close in as little as 14 days.

1612 Rosetree Ln, Carrollton

$310,000
21147072 MLS
NEW ENCLAVE OF 7 VACANT RESIDENTIAL LOTS IN CARROLLTON! CAN BE PURCHASED INDIVIDUALLY OR TOGETHER... BRING YOUR OWN LUXURY BUILDER!! Welcome to Grace Woods Subdivision in Carrollton. The 2.52 acres encompasses seven new 10,000+ SF single family cul de sac lots along Rosetree Lane. They offer the opportunity to build your dream home in a quiet residential area close to downtown Carrollton within walking distance of the highly rated CFBISD schools. Homes will face Gravely Park with nearby walking and biking trails. Located within a Neighborhood Empowerment Zone, the City will waive all permitting and building fees. See property brochure in transaction desk. The HOA will be controlled by the 7 lot owners required by city. The lots have water, sewer and stormwater and will have underground electrical and gas. Two story homes allowed. SELLER FINANCING AVAILABLE. Buy this $310,000 lot for the same payment as a $242,000 loan! MAXIMIZE YOUR BUYING POWER with exclusive seller financing! Well qualified buyers can lock in rates from the high-3's to mid-5's, depending on down payment, and save up to $16K in closing costs. Minimum 20% down payment. All buyers must be pre-approved through a licensed RMLO to be considered. No formal underwriting, no discount points, close in as little as 14 days.

1608 Rosetree Ln, Carrollton

$409,000
4 Beds 3 Baths 21144617 MLS
Welcome to 1018 Spanish Moss Drive, a spacious single-family home offering a flexible layout designed for today’s lifestyles. With four bedrooms, a main floor flex space that could be used for dining room or office, and a separate game room, this residence provides the space, function, and versatility buyers are looking for in a primary home. The main living areas feature an easy, natural flow that creates a welcoming environment for everyday living and entertaining. Kitchen updated with brand new quartz counter tops, new microwave and paint. The kitchen connects seamlessly to the dining and living spaces, allowing for effortless gatherings while maintaining practicality for daily routines. Natural light fills the home, enhancing the open feel and highlighting the thoughtful layout throughout. In addition to four well-sized bedrooms, a game room that offers extra living space for relaxing, entertaining, or movie nights. The primary suite serves as a comfortable retreat with room to unwind, while the additional bedrooms are thoughtfully positioned to provide privacy and flexibility for family or guests. Step outside to a backyard that offers space to enjoy, relax, or personalize to suit your lifestyle. Whether you envision outdoor dining, play space, gardening, or quiet evenings at home, the backyard provides a natural extension of the living area. Conveniently located in Garland with easy access to shopping, dining, parks, schools, and major commuter routes, this home combines everyday accessibility with comfortable neighborhood living. 1018 Spanish Moss Drive presents an excellent opportunity to own a single-family home with room to live, work, and enjoy for years to come.

1018 Spanish Moss Dr, Garland

$999,000
5 Beds 5 Baths 21120128 MLS
Stunning Executive Home in Encore at Las Colinas Discover exceptional living in this spacious two-story executive home, perfectly designed for modern families. Offering 5 bedrooms and 4.5 baths, this residence features a welcoming formal dining room and an open-concept layout ideal for entertaining. The gourmet kitchen boasts quartz countertops, 42-inch cabinetry, a large island, and premium GE® stainless steel appliances. Rich wood flooring flows into the great room, highlighted by a soaring sloped ceiling, cozy fireplace, and access to the covered patio—perfect for indoor-outdoor gatherings. The main level includes a private guest suite and a serene owner’s retreat with a luxurious en-suite bath featuring a soaking tub and separate shower. Upstairs, enjoy a spacious game room, tiered média room, and convenient half bath. Two bedrooms are connected by a Jack-and-Jill bathroom, while a third upstairs bedroom enjoys a private en-suite. Additional highlights include a laundry room near the garage and energy-efficient features such as 16 SEER AC, radiant barrier decking, and low-E windows for enhanced comfort and savings. Motivated seller ..

6209 Verbena Ln, Irving

$521,999
4 Beds 3 Baths 21107965 MLS
*****Price Improvement*******Tucked away on a quiet cul-de-sac in the desirable Willow Park community, this beautifully maintained 4-bedroom, 2.5-bath home offers 2,542 sq ft of thoughtfully designed living space. Built in 2013, the home features an open-concept layout with a spacious kitchen boasting granite countertops, white cabinetry, stainless steel appliances, and a large island perfect for entertaining. Freshly painted interiors and brand-new carpet throughout enhance the home's inviting atmosphere. The main living area is anchored by a cozy fireplace and filled with natural light. Upstairs, enjoy a versatile game room and additional large room. The private primary suite includes a spa-like bath with a garden tub, separate shower, and dual vanities. Step outside to a fenced backyard with room to relax or play. Additional highlights include an attached 2-car garage, full-size laundry room, and energy-efficient systems. Located minutes from DFW Airport, major highways, and top-rated Coppell ISD schools, this home blends comfort, convenience, and community.

721 Rembrandt Ct, Coppell

$519,000
4 Beds 3 Baths 21105478 MLS
ASSUMABLE 5.625% MORTGAGE AVAILABLE FOR QUALIFIED BUYERS! Imagine enjoying the comfort of home while benefiting from a lower interest rate than many buyers are securing today—creating the potential for substantial monthly savings and greater long-term financial confidence. Welcome Home, where timeless elegance, thoughtful updates, and an exceptional location come together on a rare oversized corner cul-de-sac lot in Wellington Run—with NO HOA. From the moment you arrive, mature landscaping, classic brick architecture, and inviting curb appeal create a lasting first impression. Step inside to soaring ceilings, abundant natural light, and spacious living areas designed for both everyday living and entertaining. The updated kitchen features granite countertops, painted cabinetry, stainless steel appliances, designer tile backsplash, and generous workspace, making it the heart of the home. The spacious primary suite offers a peaceful retreat, while three additional bedrooms provide flexibility for family, guests, a home office, media room, or fitness space. Outside, the oversized backyard offers room to entertain, relax, play, garden, or create the backyard oasis you've always envisioned. The premium corner lot provides added privacy and curb appeal rarely found in today's market. Conveniently located minutes from shopping, dining, parks, major highways, and highly rated schools, this home offers both convenience and lifestyle. Highlights: • Assumable 5.625% loan (qualified buyers) • NO HOA • Oversized corner cul-de-sac lot • Updated kitchen with granite & stainless appliances • Open floor plan • Large private backyard • Prime Carrollton location Homes offering exceptional financing, premium location, generous outdoor space, and move-in-ready updates are increasingly rare. Schedule your private showing today!

2309 York Ct, Carrollton

$185,000
21103529 MLS
Discover an unparalleled opportunity in Cedar Hill's Lake Ridge with this remarkable 1.64 acre lot offering breathtaking views of Joe Pool Lake. Located near the Lake Ridge golf course and picturesque trails, it’s an ideal spot for golf lovers and nature enthusiasts. This spacious lot is your blank canvas, ready for you to create a custom dream home. Imagine your ideal home with expansive lawns, a private garden, and a pool with a stunning lake view. The location provides a perfect balance of serenity and easy access to urban amenities, ensuring a seamless blend of luxurious living and modern convenience. Lake Ridge embodies opulent living, surrounded by elegance and high-end residences. Your dream home is waiting, where natural beauty meets sophisticated living. Don’t miss this rare chance to bring your vision to life. Contact me today to secure your slice of paradise in Lake Ridge and turn your dream home into a reality in this prestigious neighborhood.

2961 Sonterra Dr, Cedar Hill

$250,000
21093872 MLS
Discover one of the most desirable lots in Cedar Hill — a beautiful 1-acre waterfront homesite located in the community of Lake Ridge. This property offers a rare combination of peaceful lake views on a quiet cul-de-sac setting, providing the perfect backdrop for your custom dream home. Enjoy the natural beauty and privacy of this established neighborhood while still being just minutes from shopping, dining, and Joe Pool Lake. With utilities available and no timeline to build, this lot gives you flexibility to design at your own pace. Property Highlights: - 1.0± acre waterfront lot - Located in the sought-after Lake Ridge community - Quiet cul-de-sac with minimal traffic - Easy access to Joe Pool Lake, trails, golf, and parks - Choose your own builder — no build timeline This is your opportunity to own a premium lakefront lot in one of DFW’s most scenic residential communities.

2612 Whispering Oaks Cv, Cedar Hill

$495,000
4 Beds 3 Baths 21097423 MLS
Beautifully remodeled home in the heart of DeSoto! This spacious 4-bedroom, 2.5-bath residence offers the perfect blend of modern updates, comfort, and style. The open floor plan features all-new flooring, fresh neutral paint, updated lighting, and elegant finishes that create a warm, inviting atmosphere. The large living and dining areas flow effortlessly into a completely renovated kitchen showcasing quartz countertops, stainless-steel appliances, custom cabinetry, and a large island ideal for casual dining and entertaining. The primary suite provides a serene retreat with a spa-inspired bath, dual vanities, an oversized walk-in shower, and a beautifully designed custom closet. Secondary bedrooms are spacious and versatile for guests, a home office, or play space. Situated on a quiet cul-de-sac near the greenbelt with easy access to the community playground and pool, this move-in-ready home offers convenience to parks, schools, shopping, and major highways.

1700 Little River Ct, Desoto

$379,990
4 Beds 3 Baths 21093408 MLS
Don't miss this beautiful, one owner home in Ten Mile Creek Estates! This lovely home offers two large living spaces and two dining spaces for entertaining friends and family. The open floor plan and natural light in this home is amazing! The sunny dining room has a wonderful tray ceiling and crown molding. Central living room is spacious, complete with crown molding and a nice brick fireplace. This cozy kitchen area has it all! Wonderful built in desk and shelves to display your favorite dishes. Big breakfast area and breakfast bar are perfect seating spots. The den has a nice tray ceiling, bay window and wet bar. A half bath is off of the utility room. Primary bedroom has a nice tray ceiling and perfect room for a sitting area. Primary bath offers a huge walk in closet, two vanities and a jetted tub. The covered patio is shady and private, perfect spot for your morning coffee!

1713 Turtle Point Dr, Desoto

$2,699,000
5 Beds 7 Baths 21062283 MLS
Live a life of luxury and leisure in this modern masterpiece, set on nearly an acre of manicured grounds. This isn’t just a home; it’s your own private resort, designed for both vibrant entertaining and serene relaxation. The outdoors is where the magic happens. Imagine a beautiful afternoon spent playing on your very own full-size private tennis court—complete with lighting for evening matches—which also features a dedicated pickleball court. The expansive yard offers a large green space surrounded by mature trees, perfect for quiet afternoons or a game of frisbee. When it’s time to unwind, gather around the firepit under the stars or take a refreshing dip in the sparkling pool. An expansive covered patio hosts a full outdoor kitchen, making it effortless to host unforgettable barbecues and poolside parties. A grand circular drive provides an elegant welcome for you and your guests. Inside, the home is a celebration of light and space. Walls of windows and sliding glass doors blur the line between the indoors and your private outdoor sanctuary. The formal dining room is perfect for hosting elegant dinner parties, featuring heated built-ins for serving, while the polished marble flooring adds a touch of timeless sophistication. The gourmet kitchen is the heart of the home, equipped with a Sub-Zero refrigerator, a 6-burner gas cooktop, double dishwashers, double ovens, and a warming drawer. With polished granite on the floors and countertops, Seimatic cabinetry, and artistic lighting, this space is both beautiful and functional. This home offers ultimate comfort for everyone. The primary suite is a true spa-like retreat with dual sinks, a luxurious walk-in shower with dual heads and body sprays, and two separate toilets. The secondary bedrooms have ensuite baths and walk-in closets, ensuring every guest or family member enjoys their own private sanctuary. Close to top-tier private schools and high-end retail and dining, with easy access to the Dallas North Tollway.

6018 Rose Grove Ct, Dallas

$649,999
4 Beds 3 Baths 21049018 MLS
1 AC. HOMESITE - LOW HOA - VERY LOW ELECTRIC BILLS - SHORT DRIVE TO JOE POOL LAKE! Rare floor plan featuring two primary suites, each with an en-suite bathroom . Step into timeless elegance with this stunning Spanish-style home nestled on a sprawling 1-acre lot in the heart of Cedar Hill, TX. Boasting 4 spacious bedrooms, 3 full bathrooms, this home perfectly blends style and functionality. The open, split-bedroom floor plan offers both privacy and flow, while two inviting living rooms and a formal dining room provide the perfect backdrop for everyday living or entertaining. The updated kitchen shines with modern touches, making it as practical as it is beautiful. Inside, you’ll find thoughtful details that set this home apart. The free standing wood burning fireplace creates a cozy focal point in the main living area, while the large utility room offers ample storage to keep your home organized. The expansive master retreat is a true sanctuary, complete with a spacious ensuite featuring a separate jetted tub and shower, double vanities, and plenty of room to unwind bonus that it has a private patio that connects with the main patio! Every corner of this home was designed with comfort and convenience in mind. Please see MLS docs for a list of upgrades! New roof in July 2024 that is a class 4 high impact shingle - will get insurance deduction on home owners insurance with this shingle. Outside, the lifestyle continues with a large gated backyard, ideal for both relaxation and play. A huge covered patio provides shade for weekend barbecues, morning coffee, or evening gatherings under the Texas sky. With low HOA fees and plenty of space both indoors and out, this property delivers the perfect mix of privacy, charm, and everyday luxury—all within easy reach of Cedar Hill’s shopping, dining, and recreation.

2724 Prairie Acres Cv, Cedar Hill

$155,000
21042027 MLS
Looking for the perfect place to build your custom dream home? This spacious 1.01-acre wooded lot offers privacy, natural beauty, and an unbeatable location in a quiet cul-de-sac near Joe Pool Lake. Surrounded by mature trees and nestled in a highly desirable residential area, this property is ideal for buyers seeking a peaceful retreat with easy access to modern convenience. Whether you're planning a modern build or a timeless estate, this lot provides the space and flexibility to bring your vision to life. Utilities available. Don’t miss this rare opportunity to own land in a location that blends nature, convenience, and lifestyle. Convenient access to Hwy 67, making commutes and weekend getaways a breeze. Close to shopping, dining, and entertainment, yet tucked away in a serene setting. Discover the perfect canvas for your dream home!!

606 Mulberry Ct, Cedar Hill

$227,000
4 Beds 2 Baths 21046769 MLS
Welcome to your new home! SELLER PAYING OFF SOLAR PANELS AT CLOSING! This beautifully updated property offers 4 bedrooms and 2 full bathrooms, including a converted garage designed as a primary suite with a generous walk-in closet featuring custom shelving. Step inside to an open floor plan with vaulted ceilings, abundant natural light, and freshly painted interiors. The living area flows seamlessly into the remodeled eat-in kitchen, complete with ceramic tile backsplash, stainless steel appliances, plenty of cabinets, ideal for family meals or entertaining. The home features luxury vinyl plank flooring throughout, decorative lighting, and updated ceiling fans in all bedrooms. A dedicated utility room with shelving adds convenience, while the freshly painted spaces provide a clean and modern touch. Outside, enjoy a fully usable 12x8 shed with a window AC and another 16x12 shed as storage. Situated near parks, schools, and shopping, this home combines comfort, functionality, and accessibility. ________________________________________

13731 Biggs St, Dallas