Refine Search
Sort by
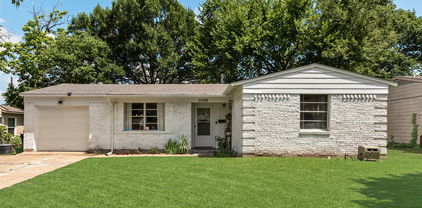
$199,000
3 Beds 2 Baths 21376406 MLS
INVESTOR OPPORTUNITY IN ARLINGTON! Bring your vision and unlock the potential in this 3-bedroom, 2-bath home offering nearly 1,400 square feet and an attached two-car garage. Built in 1980, this property is ready for updating and provides a great opportunity for an investor, remodeler, or buyer looking to create value through renovation. The functional floor plan offers a solid starting point with three bedrooms, two full baths, generous living space, and a good-sized lot. Whether you're looking for your next flip, rental property, or renovation project, this home offers plenty of possibilities. Convenient Arlington location with easy access to shopping, dining, schools, and major highways. Property is being sold in its current condition. Recent updates include Roof (2022), HVAC, Kitchen remodel with stainless steel appliances.

2309 Newbury Dr, Arlington

$474,950
4 Beds 2 Baths 21374926 MLS
Welcome to 5213 Lake Crest Drive, a spacious 4-bedroom, 2.5-bath home situated on a generous lot in the desirable Villages of Lake Forest community. This two-story property offers approximately 3,114 square feet with multiple living areas, a formal dining area, spacious kitchen, and a comfortable primary suite featuring a private bath and walk-in closet. The home offers plenty of space both inside and out, with a large backyard providing room for outdoor entertaining, gardening, or creating your own private retreat. Additional features include a fireplace, attached garage, mature landscaping, and ample storage. Conveniently located in McKinney with easy access to shopping, dining, parks, major highways, and highly regarded McKinney ISD schools. Great opportunity to make this spacious property your own and add value with your personal updates and improvements. PLEASE DO NOT APPROACH THE PROPERTY IT IS OCCUPIED

5213 Lake Crest Dr, McKinney

$449,000
4 Beds 3 Baths 21377663 MLS
Beautiful NEW construction 2,300 sqft home sitting on a spacious 1.26 acre lot. Located in desirable Chisum ISD, 15 miles from Paris, 20 miles from Bonham & only 15 miles from the new Bois D'Arc Lake! With 4 bedrooms, 2 & a half baths & a split-master floor plan, there is plenty of room for everyone! Walk in the front doors to an inviting living room featuring a vaulted ceiling, stone fireplace & built-in cabinets. The open kitchen is a chef's dream with custom cabinetry, elegant quartz countertops, tile backsplash & walk-in pantry. The private primary suite offers a double vanity, quartz shower, garden tub, walk-in closet & built-in shelving. 3 additional bedrooms provide room for family, guests or hobbies. One bedroom has a built-in desk making it an ideal home office. The garage is thoughtfully finished with hooks & a storage closet, and the laundry room & half bath are conveniently located right as you walk in from the garage. Step outside onto the large covered back porch, perfect for enjoying morning coffee, outdoor dining or relaxing at the end of the day. All you have to do is move in!!

451 County Road 26850, Petty

$440,000
4 Beds 3 Baths 21374903 MLS
Wonderful Wimbledon North home awaits it new family! You just can't beat the location of this well-maintained home near I-20, Cooper St., Parks Mall shopping area, restaurants, coffee shops and so many other conveniences! Be anywhere in the metroplex so easily from here! All this in such a lovely, mature, always loved neighborhood! This amazing one story floor plan suits the needs of so many with the split bedroom, bathroom and living area off the kitchen! The primary suite and two other bedrooms are found on the other side of the home. A nice central living room with wood-burning fireplace and a wet bar are off the kitchen. A wonderful in-ground gunite pool in the backyard is seen from the home and is ready for you to jump right in! The formal dining room off the entry could be a great home office should one be needed. And, this home offers plenty of room for parking behind an electric gated side driveway! All the rooms in this home are spacious! All bedrooms offer walk-in closets, some with built-ins, too! Plus, a utility room with extra sink and room for addition freezer or frige! Come see it!!

4604 Clay Court Ln, Arlington

$267,000
3 Beds 2 Baths 21375923 MLS
Discover a home that perfectly balances space, comfort, and convenience. This beautifully updated property features 3 bedrooms, 2 bathrooms, and two distinct living areas, offering plenty of room to live, relax, and entertain. Step outside to a generous backyard, ideal for hosting gatherings or unwinding in the fresh air. Inside and out, this home is designed to suit today’s lifestyle. Recent updates include a widened driveway, providing extra parking for you and your guests. Located just minutes from the LBJ Freeway, your daily commute is simplified. You’ll also enjoy close proximity to the Dallas Athletic Club and nearby shopping centers, keeping recreation and essentials within easy reach. More than just a home, this is a smart investment in comfortable, convenient living. With its spacious layout, prime location, and thoughtful enhancements, this property is ready to meet your needs and elevate your everyday life.

3008 Albany Dr, Mesquite

$295,000
3 Beds 2 Baths 21377815 MLS
Welcome to this beautifully maintained home located in a quiet community near the border of Grand Prairie and Dallas! This charming property features 3 spacious bedrooms, 2 full bathrooms, and a 2 car garage, offering comfortable living with plenty of space to enjoy. As you enter you will appreciate the open concept floor plan filled with natural light. This home features high ceilings in the main living area, beautiful crown molding, and a great size kitchen, complete with granite countertops, plenty of cabinet space, a large pantry, and a convenient laundry room. Step outside to enjoy the covered patio and spacious backyard. This backyard provides added privacy and plenty of room for outdoor activities, entertaining, or simply relaxing. Enjoy the convenience of being within walking distance of the community playground and elementary school, while also being just minutes from Joe Pool Lake, Cedar Ridge Preserve, I-20, HWY 161 & HWY 408. You'll also have easy access to nearby shopping, dining, entertainment, and the continued growth and development throughout the area. A wonderful opportunity to enjoy comfort, privacy, and convenience in a desirable DFW location!

5530 Mandarin Way, Dallas

$165,000
21342649 MLS
Welcome to your slice of paradise! This beautiful 2.43 Acre lakefront lot offers breathtaking views overlooking a serene private lake in charming Mineola, Texas. In the County but close to all amenities! Imagine enjoying peaceful mornings on your back porch, sipping coffee as the sun rises over the water and evenings spent fishing, relaxing or watching the ducks that flock to the lake in the fall and winter. This property is perfect for nature lovers, with towering pines and abundant wildlife right in your backyard. The lake is fully stocked perfect for fishing with the kids or simply soaking in the beautiful lake views. Bring your own builder and design the lake retreat of your dreams! With a minimum build requirement of just 1,200 sq ft and no timeline to build, and bing in the county, this lot offers both flexibility and freedom to move at your own pace wheter you're planning a weekend getaway, futre retirmement home, or permanent residennce. Locaed just 3 minutes from mineola Country Club's golf course, brand-new clubhouse, restaurant, and bar, as well as only 5 minutes to Mineola's thriving downtown. Explore local restaruants, coffee shops, boutique shopping, and small town charm that makes this area one of East Texas' hidden gems. Walmart and Brookshires within 5 min. as well as Mineola High School and the Brand new Mineola Middle School. Don't miss this opportunity to own lakefront property in one of Texas' most inviting communitities!

Tbd County Road 2200, Mineola

$265,000
4 Beds 2 Baths 21378814 MLS
Beautifully updated 4-bedroom, 2-bath home with so much to offer! Improvements include new flooring, fresh paint, updated bathrooms with new plumbing, upgraded electrical wiring and plumbing, Class 4 impact-resistant shingles, and a well-maintained HVAC system. Interior features include charming barn-style closet doors, a bay window with built-in storage, security cameras, and a glass door leading to the dining area. Enjoy the covered backyard gazebo with mosquito curtains, perfect for relaxing or entertaining. The property also features automatic drip irrigation around the foundation, heat-resistant Texas-native landscaping in the front yard, and removal of a problematic tree. There is so much more to see—schedule your showing today!

5500 Wheaton Dr, Fort Worth

$2,595,000
4 Beds 5 Baths 21377354 MLS
Experience refined lake living in this stunning new construction home showcasing unobstructed, panoramic views of Hell’s Gate. Thoughtfully designed with modern, clean lines and a seamless open-concept layout, this residence blends sophisticated style with effortless functionality. The expansive living, kitchen, and dining areas are anchored by walls of glass, perfectly framing the iconic water views and filling the home with natural light. Step outside to your private pool and take in some of the most sought-after scenery on Possum Kingdom Lake. Featuring 4 spacious bedrooms, each with its own private en suite bath, this home offers both comfort and privacy for family and guests alike. Whether you're entertaining or enjoying a quiet weekend escape, this property delivers an unmatched lakefront lifestyle. This property is being sold FULLY FURNISHED!

961 E Hells Gate Dr, Graford

$335,000
3 Beds 3 Baths 21378820 MLS
Spacious family home in popular Pierremont! As you enter the foyer your eyes take you directly to the gorgeous wood flooring throughout the home. As you walk forward you will see the charming living room with a cozy fireplace with brick surround and tons of natural light. Adjoining the living room is the dining area with a large bay window overlooking a private, large outdoor space. The Chef of the home will enjoy the attractive granite counter tops, double oven and gas cooktop for those gourmet creations! The large master bedroom, located on the first floor, has 2 walk-in closets and an on-suite bathroom for a spa-like experience where you can forget the stressful day and soak in the jetted tub. Venture upstairs to find 2 large bedrooms and a shared bathroom. Back downstairs is a laundry room with room for a freezer as well as another half bath for guests. Parking is not an issue here with an attached 2 car garage with bonus room and additional half bath! Boat? RV? Kid getting their first car.....there's an extra concrete parking pad right on the side of the garage!!! Make your appointment to see this amazing home today!!!

6114 Dillingham Ave, Shreveport

$1,799,900
5 Beds 6 Baths 21378854 MLS
2025 custom modern farmhouse by award-winning builder, set on nearly one acre in Flower Mound. This 5-bedroom, 5.5-bath home features rift-cut white oak cabinetry, leathered Taj Mahal quartzite, and real white oak hardwood floors throughout with no carpet. Designed for modern living, the layout includes three dedicated office spaces, a game room, and a private multi-generational suite with its own kitchen and laundry. Open-concept living with high ceilings and abundant natural light creates a seamless flow for everyday living and entertaining. Situated on a 0.9-acre lot with room to add a pool, cabana, shop, or sports court. 3-car garage and low Flower Mound taxes. A rare blend of luxury, flexibility, and new construction in a highly sought-after location. Buyer and Buyers agents to verify all information.

4304 Belle Dr, Flower Mound

$595,000
3 Beds 3 Baths 21378478 MLS
Rare opportunity at this price point in the highly sought-after Mercer Crossing community in Farmers Branch! This darling west-facing home welcomes you with a cozy front porch and raised stone landscape pavers, creating picturesque, storybook curb appeal with undeniable charm. The thoughtfully designed floor plan features a private primary suite on the main level, along with a formal dining room and a dedicated home office with an adjacent half bath. The stylish kitchen is both beautiful and functional, offering veined stone countertops, a spacious center island, custom cabinetry, linear stacked natural stone tile backsplash, designer lighting, and sleek stainless steel appliances, including a gas cooktop, built-in microwave and oven, dishwasher, and dual sinks. Retreat to the generously sized first-floor primary suite with a spa-inspired ensuite bath featuring dual vanities, an oversized tiled shower, and a spacious walk-in closet. Upstairs, you'll find two additional bedrooms and a versatile flex space complete with built-in bookshelves. Step outside to enjoy two separate outdoor living spaces. The tranquil side yard features a welcoming covered patio and a fenced yard, while the private backyard offers additional green space for pets, play, or gardening. The two-car garage includes overhead storage racks, providing exceptional storage space. Located in the highly sought after Mercer Crossing master-planned community featuring an amenity center, multiple pools, a gym, dog parks, playgrounds, lakes, and extensive walking trails. The location is unbeatable—offering easy access to 635, 35, the George Bush Turnpike, both airports, and countless shopping and dining options. A rare value in one of Farmers Branch's most desirable communities—don't miss this move-in-ready gem!

12766 Mercer Pkwy, Farmers Branch

$429,990
3 Beds 3 Baths 21378827 MLS
MLS# 21378827 - Built by Cadence Homes - Sep 2026 completion! ~ Step inside to discover a harmoniously integrated open floor plan, seamlessly merging the living, kitchen, and dining areas on the first floor. Revel in the comfort of abundant natural light flooding the living space, while the U-shaped kitchen boasts a spacious walk-in pantry, inviting culinary adventures and ample storage. The owner’s entry from the rear two-car garage adds a touch of convenience to your daily routine, ensuring effortless transitions from car to home. Journey to the second floor, where bedrooms 2 and 3 await, each adorned with generous natural light and ample closets, ideal for accommodating family or guests. A full bath with dual sinks serves these rooms, complemented by the practicality of a second-floor laundry—a thoughtful addition enhancing daily living. However, the pièce de résistance awaits in the form of the expansive primary suite—a sanctuary of tranquility and light, adorned with a substantial walk-in closet. The en-suite primary bath leaves nothing to be desired, boasting dual sinks, a luxurious shower, and a secluded toilet area—a haven designed for ultimate relaxation and rejuvenation.

2523 Brunswick Way, Allen

$135,000
21378479 MLS
Discover approximately 2 + acres of open North Texas land along Pleasant View Drive in Bridgeport. This property offers a combination of gently rolling terrain, open pasture, scattered mature trees, and ample space for a future homesite, workshop, recreational retreat, or other permitted use. Located within Bridgeport ISD and outside the congestion of the city, the property provides a peaceful rural setting while remaining convenient to Bridgeport and surrounding Wise County communities. The acreage offered for sale is part of a larger parent tract and will be re-parceled before closing. The seller will provide a new survey identifying the final property boundaries. The advertised acreage is approximate; buyer and buyer’s agent are responsible for independently verifying the acreage, dimensions, access, restrictions, easements, zoning, development requirements, and suitability for the buyer’s intended use. There as seasonal pond on the property that will convey. Electricity is available. The buyer will be responsible for installing a private water well and septic system and for obtaining all required permits and approvals. All utility availability, connection costs, well feasibility, and septic requirements should be independently verified by the buyer with the appropriate utility providers and governmental authorities. Come see this great opportunity for life under the Texas skies and make it your own.

380 Pleasant View Dr, Bridgeport

$385,000
3 Beds 3 Baths 21378794 MLS
This stunning custom designed home blends privacy, comfort, elegance and style, located within the guarded and gated community of THE HAVEN. From the moment you pull into the driveway you will enjoy the tranquil and serene views, and especially unique, NO FRONT NEIGHBORS! Step through the front door into a stunning open floor plan concept boasting rich wood flooring, crown molding, custom built ins, recessed lighting and a fireplace to warm you up on those chilly winter days. The well-appointed eat in kitchen features stainless appliances, elegant granite counter tops, and beautiful cabinetry, all certain to please any cook. This beautiful home has 3 spacious bedrooms including 2 primary suites with ensuite bathrooms as well as oversized walk-in closets, all located on the 1st floor. Upstairs is a large bonus room with built in bookshelves, ideal for a home office, creative space or just a fun playroom for kids. Hey football fans, you're just in time to BBQ and entertain friends and family in the privately fenced backyard! The neighborhood offers picturesque running paths, numerous ponds for fishing and even a private boat launch reserved exclusively for residents, making it ideal for those who love the water and the outdoors! Located near LSU-Shreveport and central to everything in Shreveport-Bossier, this home blends quiet living with city convenience. The HOA includes water service and a 24-7 staffed guarded gate, offering safety, security and a low maintenance, yet high comfort lifestyle. Book your private showing to see this amazing home today!!

115 Eagle Bend Way, Shreveport

$290,900
3 Beds 3 Baths 21378829 MLS
The two-story Colorado floor plan offers three bedrooms, two and a half bathrooms and a well-designed layout. Its open concept integrates living spaces seamlessly, fostering connectivity and flow from the welcoming foyer to the expansive living room and open dining area. The upgraded, chef-ready kitchen features stainless steel, energy-efficient appliances, granite countertops and designer wood cabinetry, making cooking and cleaning a breeze. The peaceful master retreat includes a spacious bedroom, spa-like bathroom with a glass walk-in shower and garden tub, and a huge walk-in closet for optimal storage and organization. The Colorado plan ensures both comfort and functionality for everyday living. Additionally this lot does not have direct neighbors behind the home as it backs up to a tree line.

2040 Braveheart Dr, Crandall

$290,900
3 Beds 3 Baths 21378833 MLS
The two-story Colorado floor plan offers three bedrooms, two and a half bathrooms and a well-designed layout. Its open concept integrates living spaces seamlessly, fostering connectivity and flow from the welcoming foyer to the expansive living room and open dining area. The upgraded, chef-ready kitchen features stainless steel, energy-efficient appliances, granite countertops and designer wood cabinetry, making cooking and cleaning a breeze. The peaceful master retreat includes a spacious bedroom, spa-like bathroom with a glass walk-in shower and garden tub, and a huge walk-in closet for optimal storage and organization. The Colorado plan ensures both comfort and functionality for everyday living. Additionally this lot does not have direct neighbors behind the home as it backs up to a tree line.

2026 Braveheart Dr, Crandall

$298,000
3 Beds 2 Baths 21375758 MLS
Not your typical newer build. Set on nearly half an acre, this 2024 home pairs a dark board-and-batten exterior with a warm, elevated interior and the kind of outdoor space that is getting harder to find in town. Inside, the open layout is finished with custom wood cabinetry, quartz countertops, a statement vent hood, tile backsplash and luxury vinyl plank flooring throughout. At the center of the kitchen, a custom movable island adds flexibility without sacrificing the look, with concealed casters that can be engaged when you want to reposition it and tucked completely out of sight when in place. The primary suite features a double vanity and tiled shower, while two additional bedrooms complete the single-story layout. Outside is where this property really separates itself: a large privacy-fenced backyard, mature trees, covered front and rear porches, Rain Bird sprinkler system and double-gate access. The attached two-car side-entry garage includes an insulated garage door. And the location adds even more, with Lake Pat Cleburne, lake access, parks and trails all close by, while still keeping you convenient to everyday Cleburne. No HOA. Modern where it matters, understated where it counts, and 0.469 acre with room to actually enjoy it. HOME IS BEING SOLD AS A SHORT SALE.

928 Country Club Rd, Cleburne

$485,000
4 Beds 3 Baths 21361526 MLS
Welcome home to this beautifully renovated and updated 4-bedroom, 3-full-bath with an office located in Allen, where modern style, thoughtful design, and comfortable living come together. From the moment you step inside, you'll appreciate the fresh, contemporary finishes, abundant natural light, updated flooring, recessed lighting, and inviting living room anchored by a fireplace and striking ceiling beam. The beautifully updated kitchen features crisp white cabinetry, stainless steel appliances, a farmhouse sink, generous counter space, designer backsplash, and modern black accents. The spacious primary suite offers a relaxing retreat with an impressive walk-in closet featuring extensive built-in shelving. The renovated primary bath showcases dual vanities, contemporary fixtures, and an oversized walk-in shower with dual rainfall showerheads and handheld sprayers. Two additional full baths have also been stylishly updated with modern tile, fixtures, and finishes. With four bedrooms and three full baths, the flexible floor plan provides plenty of room for everyday living and guests. Outside, enjoy a spacious backyard and large covered patio with vaulted ceiling and ceiling fan—perfect for outdoor dining, entertaining, or simply unwinding at the end of the day. Additionally, covered parking provides even more functionality. Updated from top to bottom, this move-in-ready home delivers the modern finishes, space, and versatility today's buyers are looking for. Don't miss the opportunity to make it yours!

903 Emerson Dr, Allen

Listings provided by North Texas Real Estate Information Systems (NTREIS). Listing data has been deemed reliable but is not guaranteed to be accurate by the MLS.

Last updated: