$342,500 Wonderful family home built in 2023 and move in ready. This one story, open floorplan has a kitchen with quartz countertops, island and a walk in pantry. Each of the Four bedrooms has a walk in closet and the primary suite has a large bedroom and oversized bathroom with soaking tub, big walk in shower, dual vanities and oversized closet. One of the bedrooms could easily be an office or nursery. There is a nice walk in utility room and covered back porch that opens out to a stone deck and big back yard. Just a half mile from the new Halperin Park and a block from The Dallas Zoo. A mile from Bishop Arts and 2 miles from downtown. Lots of sunshine from energy efficient double pane windows and cellular shades that open from top and bottom. Second bathroom has tub shower with pretty inset tile accents. Smart lighting controls and dimmers inside, dimmable soffit lights outside, wall accent lights and a heavy slider gate across the driveway. Great time to get in to the neighborhood! 4 Beds ⋅ 2 Baths ⋅ 21170280 MLS Wonderful family home built in 2023 and move in ready. This one story, open floorplan has a kitchen with quartz countertops, island and a walk in pantry. Each of the Four bedrooms has a walk in closet and the primary suite has a large bedroom and oversized bathroom with soaking tub, big walk in shower, dual vanities and oversized closet. One of the bedrooms could easily be an office or nursery. There is a nice walk in utility room and covered back porch that opens out to a stone deck and big back yard. Just a half mile from the new Halperin Park and a block from The Dallas Zoo. A mile from Bishop Arts and 2 miles from downtown. Lots of sunshine from energy efficient double pane windows and cellular shades that open from top and bottom. Second bathroom has tub shower with pretty inset tile accents. Smart lighting controls and dimmers inside, dimmable soffit lights outside, wall accent lights and a heavy slider gate across the driveway. Great time to get in to the neighborhood! 1210 Morrell Ave, Dallas
$184,900 Price Reduction! Two story home with open living room with ceiling fan, kitchen and dining area. Coat closet. Flex room with ceiling fan and sliding door open to patio and large backyard with wood fence. Two bedrooms with ceiling fans located on the 2nd floor with bathroom and laundry area for full size washer and dryer. Ceiling fans, smoke detector and lights in kitchen and both baths were replaced in 2026. Driveway in front. 2 Beds ⋅ 2 Baths ⋅ 21171145 MLS Price Reduction! Two story home with open living room with ceiling fan, kitchen and dining area. Coat closet. Flex room with ceiling fan and sliding door open to patio and large backyard with wood fence. Two bedrooms with ceiling fans located on the 2nd floor with bathroom and laundry area for full size washer and dryer. Ceiling fans, smoke detector and lights in kitchen and both baths were replaced in 2026. Driveway in front. 4209 Metropolitan Ave, Dallas
$1,836,000 Exceptional commercial opportunity, in a phenomenal spot adjacent to both Bishop Arts District and TyPo. Recently approved multi-story development across W Davis will only increase the value of this location with additional street and pedestrian traffic. This freestanding corner property offers two retail suites within one building, just one block from Tyler Street and 3 blocks from Bishop Street...an ideal setting for visibility, access, and long-term growth. The building has been home to the well-established Sweet 200 salon for over a decade and includes utility-equipped rooms with washer & dryer, ADA-compliant restrooms, and abundant storage. Solid masonry construction allows for flexible configuration, from a single open concept to multiple subdivided spaces. Bright natural light throughout and 12+ shared on-site parking spaces for enhanced valued. Surrounded by notable neighbors including Old Monk, JOY Macarons, Davis Street Espresso, Encina, Sweet Rice, and many more. 21170635 MLS Exceptional commercial opportunity, in a phenomenal spot adjacent to both Bishop Arts District and TyPo. Recently approved multi-story development across W Davis will only increase the value of this location with additional street and pedestrian traffic. This freestanding corner property offers two retail suites within one building, just one block from Tyler Street and 3 blocks from Bishop Street...an ideal setting for visibility, access, and long-term growth. The building has been home to the well-established Sweet 200 salon for over a decade and includes utility-equipped rooms with washer & dryer, ADA-compliant restrooms, and abundant storage. Solid masonry construction allows for flexible configuration, from a single open concept to multiple subdivided spaces. Bright natural light throughout and 12+ shared on-site parking spaces for enhanced valued. Surrounded by notable neighbors including Old Monk, JOY Macarons, Davis Street Espresso, Encina, Sweet Rice, and many more. 738 W Davis St, Dallas
$2,100,000 A rare SINGLE STORY residence that has been meticulously designed for modern elegance, green living and efficient use of space. The home sits back from the street and was built with ICF construction. The home has walls that are 6 inches of concrete with 2 inches of foam on the inside and outside. This makes the home very quiet & energy efficient. This amazing home is a custom built masterpiece that is Dallas living at its best. A Porcelanosa custom kitchen with touch sensitive electric opening cabinets, Bosch Induction cooktop, Miele built in coffee maker, side by side SS refrigerator freezer all open to the living, dining areas. A wall of sliding doors showcase the patio with phantom screens overlooking the saltwater pool and oversized .56 acre lot. The primary bedroom has a resort type feel with radiant barrier flooring in the bathroom, an oversized custom closet, Jacuzzi see through tub with ceiling mount & a huge open walk-in shower. There are 4 additional beds and a total of 4 full baths. Other features: oversized garage, Epoxy floor, workshop in garage with shelving, sink & under HVAC; Tesla Powerwall, Tesla fast charger & 2 standard electric vehicle outlets, water softener and exterior drains. Come tour this beautiful home. Close to ESD & other private schools, shopping, dining & airports! 5 Beds ⋅ 4 Baths ⋅ 21151588 MLS A rare SINGLE STORY residence that has been meticulously designed for modern elegance, green living and efficient use of space. The home sits back from the street and was built with ICF construction. The home has walls that are 6 inches of concrete with 2 inches of foam on the inside and outside. This makes the home very quiet & energy efficient. This amazing home is a custom built masterpiece that is Dallas living at its best. A Porcelanosa custom kitchen with touch sensitive electric opening cabinets, Bosch Induction cooktop, Miele built in coffee maker, side by side SS refrigerator freezer all open to the living, dining areas. A wall of sliding doors showcase the patio with phantom screens overlooking the saltwater pool and oversized .56 acre lot. The primary bedroom has a resort type feel with radiant barrier flooring in the bathroom, an oversized custom closet, Jacuzzi see through tub with ceiling mount & a huge open walk-in shower. There are 4 additional beds and a total of 4 full baths. Other features: oversized garage, Epoxy floor, workshop in garage with shelving, sink & under HVAC; Tesla Powerwall, Tesla fast charger & 2 standard electric vehicle outlets, water softener and exterior drains. Come tour this beautiful home. Close to ESD & other private schools, shopping, dining & airports! 9317 Midway Rd, Dallas
$649,000 Location is everything! Experience the best of city living in this immaculately maintained turn-key townhome, located mere steps from some of Dallas' newest parks, acclaimed restaurants, and the bustling downtown Farmers Market! Entering from your private fenced in yard, step inside to gorgeous arched ceilings, crisp clean lines, and an abundance of natural light. The first level showcases an expansive secondary bedroom with its own ensuite bath, along with the spacious two-car garage complete with an oversized garage door and additional storage space. On the second floor you’ll find soaring ceilings to accompany the open concept living, dining and eat-in kitchen area, all anchored with rich, newly refinished hardwoods throughout. Cook up a storm in the chef-inspired kitchen, which includes new stainless steel appliances and beautiful, recently repainted custom cabinetry and a great size pantry. Taking you to the third level you’ll have an additional secondary bedroom with another ensuite bath, along with the show-stopping owner’s retreat, which allows for ample space for a second sitting area or home office, and the walk-in closet of your dreams! No detail has been spared in the maintenance of this gorgeous townhome - even on the rooftop deck - providing stunning 360 degree views of neighboring Deep Ellum and downtown. Enjoy true lock-and-leave living with low HOA in this sophisticated, tucked-away oasis with an incredible walking score of 95! This isn’t just a home, it’s a lifestyle. 3 Beds ⋅ 4 Baths ⋅ 21158275 MLS Location is everything! Experience the best of city living in this immaculately maintained turn-key townhome, located mere steps from some of Dallas' newest parks, acclaimed restaurants, and the bustling downtown Farmers Market! Entering from your private fenced in yard, step inside to gorgeous arched ceilings, crisp clean lines, and an abundance of natural light. The first level showcases an expansive secondary bedroom with its own ensuite bath, along with the spacious two-car garage complete with an oversized garage door and additional storage space. On the second floor you’ll find soaring ceilings to accompany the open concept living, dining and eat-in kitchen area, all anchored with rich, newly refinished hardwoods throughout. Cook up a storm in the chef-inspired kitchen, which includes new stainless steel appliances and beautiful, recently repainted custom cabinetry and a great size pantry. Taking you to the third level you’ll have an additional secondary bedroom with another ensuite bath, along with the show-stopping owner’s retreat, which allows for ample space for a second sitting area or home office, and the walk-in closet of your dreams! No detail has been spared in the maintenance of this gorgeous townhome - even on the rooftop deck - providing stunning 360 degree views of neighboring Deep Ellum and downtown. Enjoy true lock-and-leave living with low HOA in this sophisticated, tucked-away oasis with an incredible walking score of 95! This isn’t just a home, it’s a lifestyle. 2123 Diversey St, Dallas
$1,995,000 PRIME DALLAS location along Duncanville Rd near I-20 and US-67 with convenient access to Loop 12 and I-35E. Strategic positioning offers fast routes to Downtown Dallas and surrounding growth markets. DEVELOPERS & INVESTORS- 9601 Duncanville Drive, Dallas, TX is one to see! This high-visibility, HIGH-TRAFFIC corridor offers strong accessibility making it ideal for RESIDENTIAL development, MIXED-USE concepts, or neighborhood-serving COMMERCIAL projects. The surrounding residential density supports demand for single-family homes, townhomes, small residential communities, office, medical, retail, or service-based commercial uses. Located within 4 Miles of UNT Dallas. Strategically positioned near established neighborhoods, employment hubs, and major roadways, the property offers strong market fundamentals, flexible exit strategies, and scalability for future phases. Ideal for buy-and-hold investors, builders, or developers looking to maximize ROI in a growing Dallas submarket. Buyer to verify zoning, utilities, and development potential. 21163435 MLS PRIME DALLAS location along Duncanville Rd near I-20 and US-67 with convenient access to Loop 12 and I-35E. Strategic positioning offers fast routes to Downtown Dallas and surrounding growth markets. DEVELOPERS & INVESTORS- 9601 Duncanville Drive, Dallas, TX is one to see! This high-visibility, HIGH-TRAFFIC corridor offers strong accessibility making it ideal for RESIDENTIAL development, MIXED-USE concepts, or neighborhood-serving COMMERCIAL projects. The surrounding residential density supports demand for single-family homes, townhomes, small residential communities, office, medical, retail, or service-based commercial uses. Located within 4 Miles of UNT Dallas. Strategically positioned near established neighborhoods, employment hubs, and major roadways, the property offers strong market fundamentals, flexible exit strategies, and scalability for future phases. Ideal for buy-and-hold investors, builders, or developers looking to maximize ROI in a growing Dallas submarket. Buyer to verify zoning, utilities, and development potential. 4601 Duncanville Rd, Dallas
$598,000 Welcome to 2012 Atlantic St, a well-located home in the desirable Stevens Park and Kessler Park area of Dallas, just minutes from Bishop Arts and a variety of shopping, dining, and entertainment options. This spacious 3-bedroom, 3-bath home features an open-concept layout connecting the kitchen, breakfast nook, dining, and living areas, creating a functional space ideal for both everyday living and entertaining. A large bonus room offers flexibility and can be used as a second living area, media room, or potential fourth bedroom. The property includes a generously sized backyard, a two-car garage, and a gated rear driveway providing secure parking and added privacy. Conveniently located just seconds from I-30 and within walking distance to Stevens Park Golf Course and nearby trails. Close proximity to recently developed retail, including Sprouts and other major convenience. Seller is offering up to $10,000 in buyer concessions with an acceptable offer, which may be applied toward closing costs or interest rate buy-down. This home offers a prime location with space and flexibility. Schedule your showing today 3 Beds ⋅ 3 Baths ⋅ 21169921 MLS Welcome to 2012 Atlantic St, a well-located home in the desirable Stevens Park and Kessler Park area of Dallas, just minutes from Bishop Arts and a variety of shopping, dining, and entertainment options. This spacious 3-bedroom, 3-bath home features an open-concept layout connecting the kitchen, breakfast nook, dining, and living areas, creating a functional space ideal for both everyday living and entertaining. A large bonus room offers flexibility and can be used as a second living area, media room, or potential fourth bedroom. The property includes a generously sized backyard, a two-car garage, and a gated rear driveway providing secure parking and added privacy. Conveniently located just seconds from I-30 and within walking distance to Stevens Park Golf Course and nearby trails. Close proximity to recently developed retail, including Sprouts and other major convenience. Seller is offering up to $10,000 in buyer concessions with an acceptable offer, which may be applied toward closing costs or interest rate buy-down. This home offers a prime location with space and flexibility. Schedule your showing today 2012 Atlantic St, Dallas
$349,900 Updated and move-in ready 70's contemporary, boasting three full bedrooms, two and ½ baths, and stylish updates not usually seen in this price point. Open design plan offers kitchen - living, with vaulted ceiling massive stone wood burning fireplace, with built-ins and access to sprawling backyard. The Kitchen offers gas cooking with overhead venting, island prep area, granite tops and plentiful well laid out cabinetry. Rear entry garage and electric privacy gate allows for secure entry and exit, and the addition of four-foot iron fencing between drive and backyard is perfect for pets. Additional amenities include two-year-old dimensional shingle roof, new thermal windows, wood privacy fence, and sprinkler system. 3 Beds ⋅ 3 Baths ⋅ 21169467 MLS Updated and move-in ready 70's contemporary, boasting three full bedrooms, two and ½ baths, and stylish updates not usually seen in this price point. Open design plan offers kitchen - living, with vaulted ceiling massive stone wood burning fireplace, with built-ins and access to sprawling backyard. The Kitchen offers gas cooking with overhead venting, island prep area, granite tops and plentiful well laid out cabinetry. Rear entry garage and electric privacy gate allows for secure entry and exit, and the addition of four-foot iron fencing between drive and backyard is perfect for pets. Additional amenities include two-year-old dimensional shingle roof, new thermal windows, wood privacy fence, and sprinkler system. 11236 Quail Run St, Dallas
$209,000 OWNER FINANCING AVAILABLE WITH 10% DOWN. Nestled in a vibrant neighborhood of Dallas, this charming single-family home offers a blend of classic design and modern convenience. Built in 1950, this property spans 1,300 square feet and sits on an expansive lot of 8,407 square feet, providing ample space for outdoor activities and potential expansions. Key Features: Bedrooms: 3 spacious bedrooms perfect for family living or accommodating guests. Bathrooms: 1 full bathroom, thoughtfully maintained to blend functionality with comfort. Living Space: Enjoy a cozy living room that opens up to possibilities for personalization or can remain as a welcoming space for relaxation. Kitchen: A functional kitchen where the heart of the home beats, offering space for culinary creativity. Garage: A 2-car garage, providing secure parking or additional storage space. This home is an ideal canvas for those looking to imprint their personal style, located in a neighborhood known for its community feel and easy access to local amenities, schools, and parks. Whether you're looking to invest in real estate or find your next family home, 2667 Custer Drive holds promise for a fulfilling lifestyle in Dallas. 3 Beds ⋅ 1 Baths ⋅ 21168167 MLS OWNER FINANCING AVAILABLE WITH 10% DOWN. Nestled in a vibrant neighborhood of Dallas, this charming single-family home offers a blend of classic design and modern convenience. Built in 1950, this property spans 1,300 square feet and sits on an expansive lot of 8,407 square feet, providing ample space for outdoor activities and potential expansions. Key Features: Bedrooms: 3 spacious bedrooms perfect for family living or accommodating guests. Bathrooms: 1 full bathroom, thoughtfully maintained to blend functionality with comfort. Living Space: Enjoy a cozy living room that opens up to possibilities for personalization or can remain as a welcoming space for relaxation. Kitchen: A functional kitchen where the heart of the home beats, offering space for culinary creativity. Garage: A 2-car garage, providing secure parking or additional storage space. This home is an ideal canvas for those looking to imprint their personal style, located in a neighborhood known for its community feel and easy access to local amenities, schools, and parks. Whether you're looking to invest in real estate or find your next family home, 2667 Custer Drive holds promise for a fulfilling lifestyle in Dallas. 2667 Custer Dr, Dallas
$425,000 Elevated urban living awaits in this fully remodeled, impeccably maintained one-story condo, ideally located in the sought-after East Tower of The Renaissance on Turtle Creek—a prestigious high-rise community in the heart of Dallas offering 24-hour live security and resort-style amenities. This spacious 2-bedroom, 2-bath residence features a desirable split floor plan, providing comfort and privacy with each bedroom offering a walk-in closet and a private full bath. Recent upgrades include beautiful laminate flooring throughout, quartz countertops, new oven, updated sinks, and luxurious frameless glass shower doors, creating a modern, move-in-ready interior. The open-concept kitchen flows effortlessly into the dining and living areas, making it ideal for both everyday living and entertaining. Large windows fill the home with natural light, while the living area opens to a private balcony overlooking mature oak trees and tranquil views of Turtle Creek Park. Perfectly positioned just steps from the elevator, garage, and trash room, this unit offers exceptional accessibility with minimal stairs to the lobby—an ideal blend of convenience and functionality. Community amenities include valet service, controlled-access garage parking, resort-style pool, fitness center, elegant common areas, valet carts, in-unit laundry, and trash chutes. Located at the intersection of Sale Street, Cedar Springs Road, and Hall Street, you’re moments from the Katy Trail, Turtle Creek Park, and Uptown’s premier dining, shopping, and entertainment, with Downtown Dallas just 2 miles away and easy access to I-35E and I-345. Whether you’re a professional, student, retiree, or investor, this secure, stylish, and beautifully updated home offers exceptional value and lifestyle at one of Dallas’ most coveted addresses. 2 Beds ⋅ 2 Baths ⋅ 21167836 MLS Elevated urban living awaits in this fully remodeled, impeccably maintained one-story condo, ideally located in the sought-after East Tower of The Renaissance on Turtle Creek—a prestigious high-rise community in the heart of Dallas offering 24-hour live security and resort-style amenities. This spacious 2-bedroom, 2-bath residence features a desirable split floor plan, providing comfort and privacy with each bedroom offering a walk-in closet and a private full bath. Recent upgrades include beautiful laminate flooring throughout, quartz countertops, new oven, updated sinks, and luxurious frameless glass shower doors, creating a modern, move-in-ready interior. The open-concept kitchen flows effortlessly into the dining and living areas, making it ideal for both everyday living and entertaining. Large windows fill the home with natural light, while the living area opens to a private balcony overlooking mature oak trees and tranquil views of Turtle Creek Park. Perfectly positioned just steps from the elevator, garage, and trash room, this unit offers exceptional accessibility with minimal stairs to the lobby—an ideal blend of convenience and functionality. Community amenities include valet service, controlled-access garage parking, resort-style pool, fitness center, elegant common areas, valet carts, in-unit laundry, and trash chutes. Located at the intersection of Sale Street, Cedar Springs Road, and Hall Street, you’re moments from the Katy Trail, Turtle Creek Park, and Uptown’s premier dining, shopping, and entertainment, with Downtown Dallas just 2 miles away and easy access to I-35E and I-345. Whether you’re a professional, student, retiree, or investor, this secure, stylish, and beautifully updated home offers exceptional value and lifestyle at one of Dallas’ most coveted addresses. 3225 Turtle Creek Blvd Unit 142, Dallas
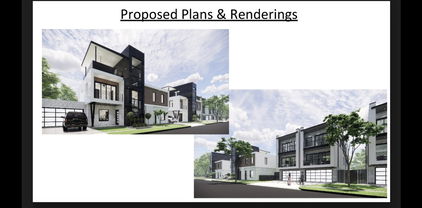
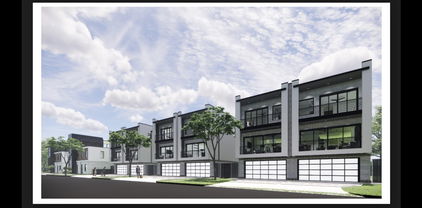
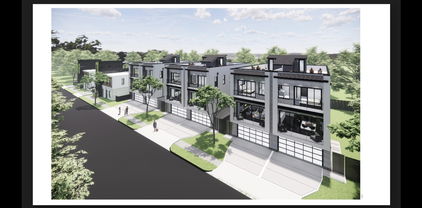
$500,000 Prime East Dallas Development Opportunity Zoned MF-2 SB 840 Compliant. Strategic opportunity for property developers, new home builders, and investors to acquire one, two or three contiguous parcels in a high-growth East Dallas corridor. Zoned Multi-Family District 2 MF-2, each lot is shovel-ready for luxury townhomes, high-density duplexes, or a boutique multi-family community. Scale & Flexibility you have the opportunity to purchase 4810 Belmont 4,561 sqft. individually or package with 4810 Belmont & 4816 Belmont to secure approximately 205ft of total frontage. Benefit from the newly approved Texas Senate Bill 840 SB 840, allowing construction up to 45ft in height without Residential Proximity Slope RPS restrictions—drastically increasing your buildable envelope and ROI. Surveys available for all three lots. Geotechnical Study performed on 4802 Belmont in 2025 which is available upon request and drafted build plans. Situated minutes from Knox-Henderson, Lower Greenville, and Uptown. Located in the immediate path of progress near the $2.5 Billion The Central mixed-use development at US75 & Haskell. Investment Potential of this site sits in one of Dallas’s most aggressive rental and resale markets. Whether you are executing a replat to maximize unit count or developing high-end urban residences, these parcels offer the location and zoning to support premium exit valuations. Conceptual art provided illustrates the maximized density possible under current SB 840 guidelines which provides a visual aid. Secure a foothold in Dallas's next billion-dollar corridor. 21167475 MLS Prime East Dallas Development Opportunity Zoned MF-2 SB 840 Compliant. Strategic opportunity for property developers, new home builders, and investors to acquire one, two or three contiguous parcels in a high-growth East Dallas corridor. Zoned Multi-Family District 2 MF-2, each lot is shovel-ready for luxury townhomes, high-density duplexes, or a boutique multi-family community. Scale & Flexibility you have the opportunity to purchase 4810 Belmont 4,561 sqft. individually or package with 4810 Belmont & 4816 Belmont to secure approximately 205ft of total frontage. Benefit from the newly approved Texas Senate Bill 840 SB 840, allowing construction up to 45ft in height without Residential Proximity Slope RPS restrictions—drastically increasing your buildable envelope and ROI. Surveys available for all three lots. Geotechnical Study performed on 4802 Belmont in 2025 which is available upon request and drafted build plans. Situated minutes from Knox-Henderson, Lower Greenville, and Uptown. Located in the immediate path of progress near the $2.5 Billion The Central mixed-use development at US75 & Haskell. Investment Potential of this site sits in one of Dallas’s most aggressive rental and resale markets. Whether you are executing a replat to maximize unit count or developing high-end urban residences, these parcels offer the location and zoning to support premium exit valuations. Conceptual art provided illustrates the maximized density possible under current SB 840 guidelines which provides a visual aid. Secure a foothold in Dallas's next billion-dollar corridor. 4806 Belmont Ave, Dallas
$500,000 Prime East Dallas Development Opportunity Zoned MF-2 SB 840 Compliant. Strategic opportunity for property developers, new home builders, and investors to acquire one, two or three contiguous parcels in a high-growth East Dallas corridor. Zoned Multi-Family District 2 (MF-2), each lot is shovel-ready for luxury townhomes, high-density duplexes, or a boutique multi-family community. Scale & Flexibility you have the opportunity to purchase 4810 Belmont 4,657 sqft. individually or package with 4816 Belmont and 4806 Belmont to secure approximately 205ft of total frontage. Benefit from the newly approved Texas Senate Bill 840 (SB 840), allowing construction up to 45ft in height without Residential Proximity Slope (RPS) restrictions—drastically increasing your buildable envelope and ROI. Surveys available for all tgree lots. Geotechnical Study performed on 4802 Belmont in 2025 which is available upon request and drafted build plans. Situated minutes from Knox-Henderson, Lower Greenville, and Uptown. Located in the immediate path of progress near the $2.5 Billion The Central mixed-use development at US-75 & Haskell. Investment Potential of this site sits in one of Dallas’s most aggressive rental and resale markets. Whether you are executing a replat to maximize unit count or developing high-end urban residences, these parcels offer the location and zoning to support premium exit valuations. Conceptual art provided illustrates the maximized density possible under current SB 840 guidelines which provides a visual aid. Secure a foothold in Dallas's next billion-dollar corridor. 21166252 MLS Prime East Dallas Development Opportunity Zoned MF-2 SB 840 Compliant. Strategic opportunity for property developers, new home builders, and investors to acquire one, two or three contiguous parcels in a high-growth East Dallas corridor. Zoned Multi-Family District 2 (MF-2), each lot is shovel-ready for luxury townhomes, high-density duplexes, or a boutique multi-family community. Scale & Flexibility you have the opportunity to purchase 4810 Belmont 4,657 sqft. individually or package with 4816 Belmont and 4806 Belmont to secure approximately 205ft of total frontage. Benefit from the newly approved Texas Senate Bill 840 (SB 840), allowing construction up to 45ft in height without Residential Proximity Slope (RPS) restrictions—drastically increasing your buildable envelope and ROI. Surveys available for all tgree lots. Geotechnical Study performed on 4802 Belmont in 2025 which is available upon request and drafted build plans. Situated minutes from Knox-Henderson, Lower Greenville, and Uptown. Located in the immediate path of progress near the $2.5 Billion The Central mixed-use development at US-75 & Haskell. Investment Potential of this site sits in one of Dallas’s most aggressive rental and resale markets. Whether you are executing a replat to maximize unit count or developing high-end urban residences, these parcels offer the location and zoning to support premium exit valuations. Conceptual art provided illustrates the maximized density possible under current SB 840 guidelines which provides a visual aid. Secure a foothold in Dallas's next billion-dollar corridor. 4810 Belmont Ave, Dallas
$500,000 Prime East Dallas Development Opportunity Zoned MF-2 SB 840 Compliant. Strategic opportunity for property developers, new home builders, and investors to acquire one, two or three contiguous parcels in a high-growth East Dallas corridor. Zoned Multi-Family District 2 (MF-2), each lot is shovel-ready for luxury townhomes, high-density duplexes, or a boutique multi-family community. Scale & Flexibility you have the opportunity to purchase 4816 Belmont 4,143 sqft. individually or package with 4806 Belmont & 4810 Belmont to secure approximately 205ft of total frontage. Benefit from the newly approved Texas Senate Bill 840 (SB 840), allowing construction up to 45ft in height without Residential Proximity Slope (RPS) restrictions—drastically increasing your buildable envelope and ROI. Surveys available for all three lots. Geotechnical Study performed on 4802 Belmont in 2025 which is available upon request and drafted build plans. Situated minutes from Knox-Henderson, Lower Greenville, and Uptown. Located in the immediate path of progress near the $2.5 Billion The Central mixed-use development at US-75 & Haskell. Investment Potential of this site sits in one of Dallas’s most aggressive rental and resale markets. Whether you are executing a replat to maximize unit count or developing high-end urban residences, these parcels offer the location and zoning to support premium exit valuations. Conceptual art provided illustrates the maximized density possible under current SB 840 guidelines which provides a visual aid. Secure a foothold in Dallas's next billion-dollar corridor. 21166248 MLS Prime East Dallas Development Opportunity Zoned MF-2 SB 840 Compliant. Strategic opportunity for property developers, new home builders, and investors to acquire one, two or three contiguous parcels in a high-growth East Dallas corridor. Zoned Multi-Family District 2 (MF-2), each lot is shovel-ready for luxury townhomes, high-density duplexes, or a boutique multi-family community. Scale & Flexibility you have the opportunity to purchase 4816 Belmont 4,143 sqft. individually or package with 4806 Belmont & 4810 Belmont to secure approximately 205ft of total frontage. Benefit from the newly approved Texas Senate Bill 840 (SB 840), allowing construction up to 45ft in height without Residential Proximity Slope (RPS) restrictions—drastically increasing your buildable envelope and ROI. Surveys available for all three lots. Geotechnical Study performed on 4802 Belmont in 2025 which is available upon request and drafted build plans. Situated minutes from Knox-Henderson, Lower Greenville, and Uptown. Located in the immediate path of progress near the $2.5 Billion The Central mixed-use development at US-75 & Haskell. Investment Potential of this site sits in one of Dallas’s most aggressive rental and resale markets. Whether you are executing a replat to maximize unit count or developing high-end urban residences, these parcels offer the location and zoning to support premium exit valuations. Conceptual art provided illustrates the maximized density possible under current SB 840 guidelines which provides a visual aid. Secure a foothold in Dallas's next billion-dollar corridor. 4816 Belmont Ave, Dallas
$760,000 Motivated Seller. North Facing. Luxury updated home nestled in the highly sought-after ABC Streets of Lake Highlands, this fully renovated North Dallas home blends timeless charm with modern luxury. Thoughtfully updated with high-end finishes throughout, the home offers a bright, open layout designed for both everyday living and effortless entertaining. Enjoy 3 bedrooms, 1 office, 2 full bathrooms and a powder bath. Open living area with fireplace. Formal Dining. Beautiful kitchen with custom made Quartz countertops and Stainless Steel appliances. Frameless door in primary bathroom. Shower and tub combo in second bathroom. New flooring and new paint. Plantation Shutters. Updated plumbing and electrical systems. New Roof and gutters. New HVAC system and new ducts. Move-in ready and set on a generous lot, this property delivers comfort, style, and an unbeatable location close to top schools, shopping, dining, and outdoor amenities. Located in the top rated Northlake Elementary attendance area and Lake Highlands High School. 10 minutes to incredible parks at White Rock Lake. Downtown Dallas is only 20 minute drive. This home is ideal for first time buyers or downsizers who want to live in a beautiful neighborhood. Please check full list of upgrades in Transaction Documents. Information Deemed Reliable, but not Guaranteed. 3 Beds ⋅ 3 Baths ⋅ 21163075 MLS Motivated Seller. North Facing. Luxury updated home nestled in the highly sought-after ABC Streets of Lake Highlands, this fully renovated North Dallas home blends timeless charm with modern luxury. Thoughtfully updated with high-end finishes throughout, the home offers a bright, open layout designed for both everyday living and effortless entertaining. Enjoy 3 bedrooms, 1 office, 2 full bathrooms and a powder bath. Open living area with fireplace. Formal Dining. Beautiful kitchen with custom made Quartz countertops and Stainless Steel appliances. Frameless door in primary bathroom. Shower and tub combo in second bathroom. New flooring and new paint. Plantation Shutters. Updated plumbing and electrical systems. New Roof and gutters. New HVAC system and new ducts. Move-in ready and set on a generous lot, this property delivers comfort, style, and an unbeatable location close to top schools, shopping, dining, and outdoor amenities. Located in the top rated Northlake Elementary attendance area and Lake Highlands High School. 10 minutes to incredible parks at White Rock Lake. Downtown Dallas is only 20 minute drive. This home is ideal for first time buyers or downsizers who want to live in a beautiful neighborhood. Please check full list of upgrades in Transaction Documents. Information Deemed Reliable, but not Guaranteed. 9726 Dartridge Dr, Dallas
$410,000 This is a fantastic condo in central East Dallas at a great price point. Walking distance to the shops and restaurants of Lower Greenville Avenue. Only minutes away from Lakewood, Uptown, and Downtown. The great floor plan includes a spacious open living-dining-kitchen area, a primary bedroom with a large attached bathroom, and a second bedroom with an ensuite bathroom. There is a sizeable entry area on the first level along with a walk-in storage closet. The complex is gated with rear-entry attached garages. Well-maintained with beautiful oak hardwood floors in the living areas. The kitchen has granite countertops, a breakfast bar, and plenty of cabinets. 2 Beds ⋅ 3 Baths ⋅ 21163400 MLS This is a fantastic condo in central East Dallas at a great price point. Walking distance to the shops and restaurants of Lower Greenville Avenue. Only minutes away from Lakewood, Uptown, and Downtown. The great floor plan includes a spacious open living-dining-kitchen area, a primary bedroom with a large attached bathroom, and a second bedroom with an ensuite bathroom. There is a sizeable entry area on the first level along with a walk-in storage closet. The complex is gated with rear-entry attached garages. Well-maintained with beautiful oak hardwood floors in the living areas. The kitchen has granite countertops, a breakfast bar, and plenty of cabinets. 5618 Lindell Ave Unit 7, Dallas
$440,000 Seller offering up to 2.5% in seller credits to use towards rate buy down or closing costs with preferred lender. Newly built with lots of upgrades in North Oak Cliff is now available. This property features new flooring and fresh paint throughout, along with a modern bathroom and open floorplan. In addition to the interior the home includes a large, fenced-in backyard with ample space for entertaining. The property is also ideally situated just minutes away from the Bishop Arts District. 3 Beds ⋅ 2 Baths ⋅ 21124878 MLS Seller offering up to 2.5% in seller credits to use towards rate buy down or closing costs with preferred lender. Newly built with lots of upgrades in North Oak Cliff is now available. This property features new flooring and fresh paint throughout, along with a modern bathroom and open floorplan. In addition to the interior the home includes a large, fenced-in backyard with ample space for entertaining. The property is also ideally situated just minutes away from the Bishop Arts District. 713 S Willomet Ave, Dallas
$229,500 Wonderful home. Seller willing to contribute up to 6 months of HOA fees. Plano ISD schools! Wonderful two-story condo that has been recently updated, including Pergo, electric Shades, and upgraded light fixtures! Enclosed courtyard surrounded by mature trees that offer privacy and shade! Warm living room with wood burning fireplace. Updated kitchen countertops and backsplash! The breakfast nook features a large window which allows an abundance of natural light! Upstairs you will find two bedrooms and two full bathrooms, both of which have been updated. Take a splash in the community pool and enjoy a few rounds in the lighted tennis court! 2 Beds ⋅ 3 Baths ⋅ 21162886 MLS Wonderful home. Seller willing to contribute up to 6 months of HOA fees. Plano ISD schools! Wonderful two-story condo that has been recently updated, including Pergo, electric Shades, and upgraded light fixtures! Enclosed courtyard surrounded by mature trees that offer privacy and shade! Warm living room with wood burning fireplace. Updated kitchen countertops and backsplash! The breakfast nook features a large window which allows an abundance of natural light! Upstairs you will find two bedrooms and two full bathrooms, both of which have been updated. Take a splash in the community pool and enjoy a few rounds in the lighted tennis court! 18240 Midway Rd Unit 1704, Dallas
$1,100,000 Charming property located in sought-after Historic Munger Place, this delightful 5-unit unit complex blends timeless character with thoughtful modern updates. Each unit has been tastefully refreshed within the past five years, offering residents functionality and comfort while preserving the property’s original appeal. The Building has separate electric meters and central HVAC for each unit.4402 Sq Ft includes garage apartment. Three units have covered parking, one has driveway parking, and Garage apartment has street parking. Tenants enjoy inviting common areas, including a shared yard and a welcoming front porch—perfect for relaxing and fostering a sense of community. The two upstairs units include a shared balcony. The property is 100% leased and professionally managed, providing immediate, stabilized income and truly hands-off ownership. Pictures in listing are of unit C. A rare opportunity to own a well-maintained, income-producing asset in one of the area’s most charming neighborhoods. Showings available by appointment, please contact agent. 5 Beds ⋅ 6 Baths ⋅ 21146478 MLS Charming property located in sought-after Historic Munger Place, this delightful 5-unit unit complex blends timeless character with thoughtful modern updates. Each unit has been tastefully refreshed within the past five years, offering residents functionality and comfort while preserving the property’s original appeal. The Building has separate electric meters and central HVAC for each unit.4402 Sq Ft includes garage apartment. Three units have covered parking, one has driveway parking, and Garage apartment has street parking. Tenants enjoy inviting common areas, including a shared yard and a welcoming front porch—perfect for relaxing and fostering a sense of community. The two upstairs units include a shared balcony. The property is 100% leased and professionally managed, providing immediate, stabilized income and truly hands-off ownership. Pictures in listing are of unit C. A rare opportunity to own a well-maintained, income-producing asset in one of the area’s most charming neighborhoods. Showings available by appointment, please contact agent. 4936 Worth St Unit A-E, Dallas
$179,000 PRICE DROP + SELLERS WILL HELP WITH CLOSING COSTS! DON'T MISS THIS OPPORTUNITY! A first-floor condo in vibrant north Oak Cliff. This one-bedroom, one-bath condo with a bonus room offers a blend of comfort, functionality, and low-maintenance living. The living room features a cozy fireplace and a direct exit to a private patio. The dining space is filled with natural light and offers peaceful views of the open landscape. The bonus room provides incredible flexibility and can be customized to suit any lifestyle — whether you need a home office, hobby room, fitness area, creative studio, or additional storage space. The primary bedroom faces the front of the unit and offers generous closet space, as does the rest of the condo, providing ample storage throughout. The bathroom is thoughtfully designed with dual sinks, plus a separate room for the toilet and shower, adding both comfort and privacy. This condo also includes space for a full-size, side-by-side washer and dryer, a highly desirable convenience for condo living. The kitchen features an open layout that flows seamlessly into both the dining and living areas, making it ideal for entertaining and everyday functionality. Located in a lively and rapidly flourishing area of Dallas, this home offers close proximity to downtown Dallas, Trinity Groves, Bishop Arts District, and major highways- making commuting and city exploration effortless! Residents can easily enjoy nearby dining, entertainment, and neighborhood attractions. Outdoor enthusiasts will love being close to the trails of the Dallas Loop trail system- great for nature walks and enjoying urban wildlife. Community amenities include a refreshing community pool, ideal for relaxing and socializing during warm Texas days. The unit is also conveniently located just a short distance from the community mailboxes and pool. This home delivers comfort, flexibility, and location! Contact your favorite Realtor today and schedule a tour! ALSO FOR LEASE: $1450 A MONTH 1 Beds ⋅ 1 Baths ⋅ 21157747 MLS PRICE DROP + SELLERS WILL HELP WITH CLOSING COSTS! DON'T MISS THIS OPPORTUNITY! A first-floor condo in vibrant north Oak Cliff. This one-bedroom, one-bath condo with a bonus room offers a blend of comfort, functionality, and low-maintenance living. The living room features a cozy fireplace and a direct exit to a private patio. The dining space is filled with natural light and offers peaceful views of the open landscape. The bonus room provides incredible flexibility and can be customized to suit any lifestyle — whether you need a home office, hobby room, fitness area, creative studio, or additional storage space. The primary bedroom faces the front of the unit and offers generous closet space, as does the rest of the condo, providing ample storage throughout. The bathroom is thoughtfully designed with dual sinks, plus a separate room for the toilet and shower, adding both comfort and privacy. This condo also includes space for a full-size, side-by-side washer and dryer, a highly desirable convenience for condo living. The kitchen features an open layout that flows seamlessly into both the dining and living areas, making it ideal for entertaining and everyday functionality. Located in a lively and rapidly flourishing area of Dallas, this home offers close proximity to downtown Dallas, Trinity Groves, Bishop Arts District, and major highways- making commuting and city exploration effortless! Residents can easily enjoy nearby dining, entertainment, and neighborhood attractions. Outdoor enthusiasts will love being close to the trails of the Dallas Loop trail system- great for nature walks and enjoying urban wildlife. Community amenities include a refreshing community pool, ideal for relaxing and socializing during warm Texas days. The unit is also conveniently located just a short distance from the community mailboxes and pool. This home delivers comfort, flexibility, and location! Contact your favorite Realtor today and schedule a tour! ALSO FOR LEASE: $1450 A MONTH 2535 Wedglea Dr Unit F-127, Dallas
$429,900 Mid-century remodeled retreat on nearly a 4th acre in Kiest Park with no HOA. Carefully updated from 2019 to 2023, this single story home blends classic character with contemporary finishes, including upgraded electrical, HVAC, and ducting, windows, foundation work, plumbing and fixtures, a garage door, quartz counters throughout, commercial grade laminate wood flooring, refreshed bathrooms, and a 2022 roof. The result is a move in ready home with timeless details, including an antique freestanding wood burning fireplace that anchors an inviting formal living area. Thoughtfully laid out for living and entertaining, the open floor plan connects the formal living and dining areas to a bright breakfast nook and a kitchen designed for farm to table meals. A combined mudroom and pantry provides a practical flow for grocery prep and garden harvests. A versatile game room and office adapts to media, play, or work, while generous walk-in closets and ample storage meet everyday needs. Outside, mature pecan trees shade an expansive backyard with endless possibilities for a pool, outdoor kitchen, or private oasis. Ideally situated steps from Kiestwood Trail and Kiest Park and minutes to Dallas Executive Airport and downtown Dallas, this property offers both convenience and neighborhood charm. Most furniture is available with a favorable offer. County appraisal is at 500k! Schedule your showing. Priced very well for condition and location. 3 Beds ⋅ 3 Baths ⋅ 21152284 MLS Mid-century remodeled retreat on nearly a 4th acre in Kiest Park with no HOA. Carefully updated from 2019 to 2023, this single story home blends classic character with contemporary finishes, including upgraded electrical, HVAC, and ducting, windows, foundation work, plumbing and fixtures, a garage door, quartz counters throughout, commercial grade laminate wood flooring, refreshed bathrooms, and a 2022 roof. The result is a move in ready home with timeless details, including an antique freestanding wood burning fireplace that anchors an inviting formal living area. Thoughtfully laid out for living and entertaining, the open floor plan connects the formal living and dining areas to a bright breakfast nook and a kitchen designed for farm to table meals. A combined mudroom and pantry provides a practical flow for grocery prep and garden harvests. A versatile game room and office adapts to media, play, or work, while generous walk-in closets and ample storage meet everyday needs. Outside, mature pecan trees shade an expansive backyard with endless possibilities for a pool, outdoor kitchen, or private oasis. Ideally situated steps from Kiestwood Trail and Kiest Park and minutes to Dallas Executive Airport and downtown Dallas, this property offers both convenience and neighborhood charm. Most furniture is available with a favorable offer. County appraisal is at 500k! Schedule your showing. Priced very well for condition and location. 2753 Larkspur Ln, Dallas
$1,399,000 Tucked away in the quiet, gated enclave of Glen Lakes, this beautifully crafted soft contemporary home is an architectural haven nestled among the trees, thoughtfully designed to celebrate seamless indoor-outdoor living. Private front courtyard entry opens to light-filled living and foyer with vaulted ceilings, cast-stone fireplace, wet bar, scored stone floors, and walls of windows creating a treehouse-like feel. Landscaped courtyards extend the living areas for effortless entertaining. The kitchen features a large island with 6-burner cooktop, wood cabinetry, stone backsplash, stainless appliances, walk-in pantry, and eat-in breakfast room. Hardwood floors throughout the second level. Primary suite offers vaulted ceiling, fireplace, Juliet balcony, spa-style bath with separate dressing areas, soaking tub, travertine shower, and three walk-in closets. A spacious secondary living room with built-ins, wet bar, and fireplace, along with two additional ensuite bedrooms, completes this private upper level—each space thoughtfully designed to capture natural light. Residents of Glen Lakes enjoy a park-like setting with lighted walking paths, ponds with water features, a pet park, and convenient walkability to the community pool, tennis courts, and pickleball courts. 3 Beds ⋅ 4 Baths ⋅ 21156975 MLS Tucked away in the quiet, gated enclave of Glen Lakes, this beautifully crafted soft contemporary home is an architectural haven nestled among the trees, thoughtfully designed to celebrate seamless indoor-outdoor living. Private front courtyard entry opens to light-filled living and foyer with vaulted ceilings, cast-stone fireplace, wet bar, scored stone floors, and walls of windows creating a treehouse-like feel. Landscaped courtyards extend the living areas for effortless entertaining. The kitchen features a large island with 6-burner cooktop, wood cabinetry, stone backsplash, stainless appliances, walk-in pantry, and eat-in breakfast room. Hardwood floors throughout the second level. Primary suite offers vaulted ceiling, fireplace, Juliet balcony, spa-style bath with separate dressing areas, soaking tub, travertine shower, and three walk-in closets. A spacious secondary living room with built-ins, wet bar, and fireplace, along with two additional ensuite bedrooms, completes this private upper level—each space thoughtfully designed to capture natural light. Residents of Glen Lakes enjoy a park-like setting with lighted walking paths, ponds with water features, a pet park, and convenient walkability to the community pool, tennis courts, and pickleball courts. 7 Glenchester Ct, Dallas
$474,000 SELLER FINANCING AVAILABLE! Strategically located within the Fair Park planned development district with access to the DART light rail station, Fair Park, Cotton Bowl and 5-minute commute to downtown, this vacant infill lot presents a perfect investment opportunity for a condominium & townhome development. The recent approval of Proposition A by Dallas voters will provide funding for the implementation of the Fair Park Masterplan and corridor revitalization in South Dallas. Comps for new construction condos on the adjacent lot are available and signal that Fair Park is positioned for a housing renaissance. Don't miss your opportunity to take part in the revitalization of Fair Park! 21157807 MLS SELLER FINANCING AVAILABLE! Strategically located within the Fair Park planned development district with access to the DART light rail station, Fair Park, Cotton Bowl and 5-minute commute to downtown, this vacant infill lot presents a perfect investment opportunity for a condominium & townhome development. The recent approval of Proposition A by Dallas voters will provide funding for the implementation of the Fair Park Masterplan and corridor revitalization in South Dallas. Comps for new construction condos on the adjacent lot are available and signal that Fair Park is positioned for a housing renaissance. Don't miss your opportunity to take part in the revitalization of Fair Park! 1109 Jb Jackson Jr Blvd, Dallas
$599,000 Welcome to this charming home located in Dallas. This house boasts 3 bedrooms and 2 bathrooms, perfect for those looking for a cozy and comfortable living space. The kitchen comes equipped with a range, microwave, and dishwasher, making meal prep a breeze. The air conditioner ensures that you stay cool during the hot Texas summers, and the washer dryer hookups provide added convenience for laundry day. The bedrooms offer plenty of room for relaxation and personalization. The open layout of the living and dining areas creates a welcoming atmosphere for entertaining guests or simply relaxing after a long day. The home has had the finishes refreshed so it is clean and bright! Located in a convenient neighborhood in Dallas, this home offers easy access to shopping, dining, travel, and entertainment options. 3 Beds ⋅ 2 Baths ⋅ 21156873 MLS Welcome to this charming home located in Dallas. This house boasts 3 bedrooms and 2 bathrooms, perfect for those looking for a cozy and comfortable living space. The kitchen comes equipped with a range, microwave, and dishwasher, making meal prep a breeze. The air conditioner ensures that you stay cool during the hot Texas summers, and the washer dryer hookups provide added convenience for laundry day. The bedrooms offer plenty of room for relaxation and personalization. The open layout of the living and dining areas creates a welcoming atmosphere for entertaining guests or simply relaxing after a long day. The home has had the finishes refreshed so it is clean and bright! Located in a convenient neighborhood in Dallas, this home offers easy access to shopping, dining, travel, and entertainment options. 8427 Ridgelea St, Dallas
$2,750,000 This Uptown contemporary loft condominium delivers-confident, elevated, and unapologetically stylish. With sweeping views of Downtown and Uptown, this two-bedroom, two-and-a-half-bath residence offers architectural edge paired with everyday livability. A rare four dedicated parking spaces further distinguishes the home in one of Dallas’ most walkable and connected neighborhoods. The open-concept living and dining areas are ideal for entertaining, filled with natural light and framed by skyline views that shift beautifully from day to night. A sleek dry bar anchors the space. Just beyond, the private terrace serves as a true extension of the home, offering rare outdoor living with panoramic city views. The kitchen, open to the main living space, continues the home’s clean, modern design with durable finishes. Both bedrooms offer a calm retreat featuring high ceilings, expansive windows, and a well-appointed ensuite bath. A dedicated home fitness area completes the residence. Enjoy walkable access to the American Airlines Center, Klyde Warren Park, the Katy Trail, luxury shopping, dining, and the Dallas Arts District—delivering true lock-and-leave living without compromise. 2 Beds ⋅ 3 Baths ⋅ 21156572 MLS This Uptown contemporary loft condominium delivers-confident, elevated, and unapologetically stylish. With sweeping views of Downtown and Uptown, this two-bedroom, two-and-a-half-bath residence offers architectural edge paired with everyday livability. A rare four dedicated parking spaces further distinguishes the home in one of Dallas’ most walkable and connected neighborhoods. The open-concept living and dining areas are ideal for entertaining, filled with natural light and framed by skyline views that shift beautifully from day to night. A sleek dry bar anchors the space. Just beyond, the private terrace serves as a true extension of the home, offering rare outdoor living with panoramic city views. The kitchen, open to the main living space, continues the home’s clean, modern design with durable finishes. Both bedrooms offer a calm retreat featuring high ceilings, expansive windows, and a well-appointed ensuite bath. A dedicated home fitness area completes the residence. Enjoy walkable access to the American Airlines Center, Klyde Warren Park, the Katy Trail, luxury shopping, dining, and the Dallas Arts District—delivering true lock-and-leave living without compromise. 2011 Cedar Springs Rd Unit 606, Dallas
$1,950,000 New construction four-unit condominium building located in East Dallas, near Downtown, Lower Greenville, Lakewood, and the Swiss Avenue Historic District. The property consists of four luxury residential units, each approximately 1,483 square feet, with two bedrooms, two and a half bathrooms, and attached two-car garages. Each unit features an open-concept main living level and a private 504 SF rooftop terrace, providing usable outdoor space and skyline views. Every unit also has it's own, fenced private yard space at the ground level. The building’s layout and unit mix support multiple ownership strategies, including long-term rental hold, short-term rental, individual condominium sales, or a combination approach. Unit size, garage parking, and outdoor space align with demand from professional tenants and owner-occupants seeking low-maintenance urban housing. The surrounding area is largely built out, with established residential and commercial development contributing to stable long-term value. Proximity to employment centers, entertainment districts, and major transportation corridors further supports rent durability and resale liquidity. For additional information, including floorplans, visual media, and property details, buyers may find expanded marketing materials by searching the property address online, along video content is available on YouTube. All information provided is deemed reliable but not guaranteed and should be independently verified by buyer. 8 Beds ⋅ 12 Baths ⋅ 21156401 MLS New construction four-unit condominium building located in East Dallas, near Downtown, Lower Greenville, Lakewood, and the Swiss Avenue Historic District. The property consists of four luxury residential units, each approximately 1,483 square feet, with two bedrooms, two and a half bathrooms, and attached two-car garages. Each unit features an open-concept main living level and a private 504 SF rooftop terrace, providing usable outdoor space and skyline views. Every unit also has it's own, fenced private yard space at the ground level. The building’s layout and unit mix support multiple ownership strategies, including long-term rental hold, short-term rental, individual condominium sales, or a combination approach. Unit size, garage parking, and outdoor space align with demand from professional tenants and owner-occupants seeking low-maintenance urban housing. The surrounding area is largely built out, with established residential and commercial development contributing to stable long-term value. Proximity to employment centers, entertainment districts, and major transportation corridors further supports rent durability and resale liquidity. For additional information, including floorplans, visual media, and property details, buyers may find expanded marketing materials by searching the property address online, along video content is available on YouTube. All information provided is deemed reliable but not guaranteed and should be independently verified by buyer. 5705 Live Oak St, Dallas
$3,600,000 Luxury at its best! One of Dallas' Most iconic Hi-Rise Buildings: One Arts Plaza. Located near Performance Halls, Museums, Restaurants, Hotels & Klyde Warren. Amenities and Services including, Rooftop Heated Pool, Fitness Center, and Clubhouse, 24-hour Valet with Covered Porte-Cochere, Doorman and Concierge, and a Private Lobby Entrance for residents. 60 residences in this building. 5105 Square Feet of living space, the largest unit in the building. With two spacious terraces totaling 1104 Sq ft. One of only two residences with spectacular views on three sides viewing Downtown, Fair Park, and morning sunrise. Custom venetian plaster walls, custom tile, butlers pantry, Bulthaup kitchen, wet bar in master bedroom, wet bar with beverage refrigerator, wine refrigerator, and ice maker. Outdoor kitchen and fireplace with grill. Custom built 2500 bottle wine room, custom lighting throughout home. 11 foot ceiling heights. VIEWS VIEWS VIEWS!!! 3 Beds ⋅ 5 Baths ⋅ 21134908 MLS Luxury at its best! One of Dallas' Most iconic Hi-Rise Buildings: One Arts Plaza. Located near Performance Halls, Museums, Restaurants, Hotels & Klyde Warren. Amenities and Services including, Rooftop Heated Pool, Fitness Center, and Clubhouse, 24-hour Valet with Covered Porte-Cochere, Doorman and Concierge, and a Private Lobby Entrance for residents. 60 residences in this building. 5105 Square Feet of living space, the largest unit in the building. With two spacious terraces totaling 1104 Sq ft. One of only two residences with spectacular views on three sides viewing Downtown, Fair Park, and morning sunrise. Custom venetian plaster walls, custom tile, butlers pantry, Bulthaup kitchen, wet bar in master bedroom, wet bar with beverage refrigerator, wine refrigerator, and ice maker. Outdoor kitchen and fireplace with grill. Custom built 2500 bottle wine room, custom lighting throughout home. 11 foot ceiling heights. VIEWS VIEWS VIEWS!!! 1717 Arts Plaza, Unit 2002, Dallas
$275,000 Experience easy, low-maintenance living in the heart of Dallas in this quiet, tree-lined community! EXTRAORDINARY LOCATION, near shops, restaurants, and easy highway access. Enter Unit D be greeted by the open living room and dining room layout that flows naturally together. Easy-maintenance, wood-look laminate flooring throughout, soft neutral paint, and natural light create a comfortable and welcoming feel, complemented by modern fans and light fixtures. Beyond the dining space, the galley-style kitchen offers quartz countertops, shaker-style cabinetry, stainless steel appliances, subway tile backsplash, a generous pantry for added storage, and a cozy breakfast nook with additional lighting. A door off the kitchen leads to a shared balcony, leading to the courtyard and community pool, perfect for fresh air and a quiet moment outdoors. The ample primary bedroom features laminate flooring, ceiling fan, and an extra closet with hookups for a stackable washer and dryer. If you prefer, there's also a laundry facility on-site, available to all residents. The secondary bedroom is generously sized with two closets and ceiling fan, offering flexible space for guests or a home office. Both bathrooms retain original, classic finishes and provide functional layouts, including a tub-shower combination in the primary bath and a walk-in shower in the secondary bath. The community offers 24-hour gated access, a perimeter fence, four swimming pools, lush landscaping, and on-site management. Monthly HOA dues cover all utilities, including water, electricity, basic cable, trash, sewer, HVAC, and building maintenance. With its central location, practical layout, and all-inclusive HOA, Unit D offers a rare opportunity for low-maintenance living in a peaceful Preston Hollow community. Near the Winston School, restaurants and shopping! Schedule a showing and see the value this home offers! 2 Beds ⋅ 2 Baths ⋅ 21152986 MLS Experience easy, low-maintenance living in the heart of Dallas in this quiet, tree-lined community! EXTRAORDINARY LOCATION, near shops, restaurants, and easy highway access. Enter Unit D be greeted by the open living room and dining room layout that flows naturally together. Easy-maintenance, wood-look laminate flooring throughout, soft neutral paint, and natural light create a comfortable and welcoming feel, complemented by modern fans and light fixtures. Beyond the dining space, the galley-style kitchen offers quartz countertops, shaker-style cabinetry, stainless steel appliances, subway tile backsplash, a generous pantry for added storage, and a cozy breakfast nook with additional lighting. A door off the kitchen leads to a shared balcony, leading to the courtyard and community pool, perfect for fresh air and a quiet moment outdoors. The ample primary bedroom features laminate flooring, ceiling fan, and an extra closet with hookups for a stackable washer and dryer. If you prefer, there's also a laundry facility on-site, available to all residents. The secondary bedroom is generously sized with two closets and ceiling fan, offering flexible space for guests or a home office. Both bathrooms retain original, classic finishes and provide functional layouts, including a tub-shower combination in the primary bath and a walk-in shower in the secondary bath. The community offers 24-hour gated access, a perimeter fence, four swimming pools, lush landscaping, and on-site management. Monthly HOA dues cover all utilities, including water, electricity, basic cable, trash, sewer, HVAC, and building maintenance. With its central location, practical layout, and all-inclusive HOA, Unit D offers a rare opportunity for low-maintenance living in a peaceful Preston Hollow community. Near the Winston School, restaurants and shopping! Schedule a showing and see the value this home offers! 10757 Villager R Unit D, Dallas
$1,625,000 Take advantage of a rare market opportunity to own a home appraised at $1.8M, featuring over $300,000 in premium upgrades, wellness-focused amenities, and advanced safety infrastructure. Located in Lake Highlands, with top-rated Richardson ISD schools, this 4,000+ square-foot eco-luxury residence merges green living with world-class craftsmanship. The interior showcases Monkey Pod wood accents from Costa Rica, a travertine marble entry, white oak flooring, and scratch-proof Dekton porcelain countertops by Cosentino. The chef's kitchen boasts a 36-inch professional 6-burner range, custom white oak cabinetry with age-in-place shelving, and Brizo polished nickel fixtures. Wellness is central to the design, featuring programmable circadian-rhythm lighting, automated closet and pantry lights, a whole-home Aqua Pure water filtration system, and a dual-zone Lennox heat pump HVAC system with advanced air filtration. Security is paramount, anchored by a reinforced storm room with 10-inch concrete walls and impact-resistant cement board, plus a whole-home 24kW Generac generator and video surveillance with two-way communication. Luxury details abound, from the lower-level entertainment bar with a glass wine vault and 38-bottle cooler to the primary bath's Swarovski crystal hardware and freestanding soaking tub. Constructed with energy-efficient Andersen windows and surrounded by indigenous landscaping, this home represents the ultimate convergence of luxury, sustainability, and safety. Come take advantage of the market and discover a residence that truly has no equal in one of Dallas's most beautiful neighborhoods. This is an incredible opportunity to own a property where every detail has been meticulously upgraded to provide a life of comfort and security. Whether you are hosting in the entertainment lounge or relaxing in the spa-inspired bath, the quality of construction is evident in every corner. Don't miss your chance to secure this stunning eco-luxury masterpiece. 4 Beds ⋅ 4 Baths ⋅ 21148525 MLS Take advantage of a rare market opportunity to own a home appraised at $1.8M, featuring over $300,000 in premium upgrades, wellness-focused amenities, and advanced safety infrastructure. Located in Lake Highlands, with top-rated Richardson ISD schools, this 4,000+ square-foot eco-luxury residence merges green living with world-class craftsmanship. The interior showcases Monkey Pod wood accents from Costa Rica, a travertine marble entry, white oak flooring, and scratch-proof Dekton porcelain countertops by Cosentino. The chef's kitchen boasts a 36-inch professional 6-burner range, custom white oak cabinetry with age-in-place shelving, and Brizo polished nickel fixtures. Wellness is central to the design, featuring programmable circadian-rhythm lighting, automated closet and pantry lights, a whole-home Aqua Pure water filtration system, and a dual-zone Lennox heat pump HVAC system with advanced air filtration. Security is paramount, anchored by a reinforced storm room with 10-inch concrete walls and impact-resistant cement board, plus a whole-home 24kW Generac generator and video surveillance with two-way communication. Luxury details abound, from the lower-level entertainment bar with a glass wine vault and 38-bottle cooler to the primary bath's Swarovski crystal hardware and freestanding soaking tub. Constructed with energy-efficient Andersen windows and surrounded by indigenous landscaping, this home represents the ultimate convergence of luxury, sustainability, and safety. Come take advantage of the market and discover a residence that truly has no equal in one of Dallas's most beautiful neighborhoods. This is an incredible opportunity to own a property where every detail has been meticulously upgraded to provide a life of comfort and security. Whether you are hosting in the entertainment lounge or relaxing in the spa-inspired bath, the quality of construction is evident in every corner. Don't miss your chance to secure this stunning eco-luxury masterpiece. 9007 Leaside Dr, Dallas
$325,000 Experience a carefree lock and leave lifestyle at the prestigious gated 5800 Royal Lane Condominiums! This fantastic second floor unit with higher ceilings was totally renovated in 2020 -no surface left untouched! Elegant architectural details include 6 inch baseboards, double crown molding, door and window trim and plantation shutters. Windows and doors were all replaced along with hardwood, marble tile floors and fresh carpet. The cheerful kitchen was totally renovated with sleek granite countertops, SS appliances, a built-in pantry and coffee bar. The cohesive design continues through the bathrooms which feature contemporary yet classic finishes and chrome fixtures. Plumbing and electrical was all redone with recessed lighting, ceiling fans and light fixtures throughout. Primary bedroom has two closets including a huge walk-in closet. The spacious secondary bedroom includes two closets. One covered carport parking space close by and additional parking available. Overlooking one of 4 pools and nestled amongst towering trees, the setting is absolutely serene in the midst of the hustle and bustle of North Dallas. Responsive on-site HOA management! Affordable dues include all utilities, Wi-fi, streaming service, blanket insurance, structure maintenance, etc. Refrigerator, washer and dryer convey. Conveniently located near upscale Preston Royal with great dining, shopping and Central Market, everything you need is just minutes away. 2 Beds ⋅ 2 Baths ⋅ 21154014 MLS Experience a carefree lock and leave lifestyle at the prestigious gated 5800 Royal Lane Condominiums! This fantastic second floor unit with higher ceilings was totally renovated in 2020 -no surface left untouched! Elegant architectural details include 6 inch baseboards, double crown molding, door and window trim and plantation shutters. Windows and doors were all replaced along with hardwood, marble tile floors and fresh carpet. The cheerful kitchen was totally renovated with sleek granite countertops, SS appliances, a built-in pantry and coffee bar. The cohesive design continues through the bathrooms which feature contemporary yet classic finishes and chrome fixtures. Plumbing and electrical was all redone with recessed lighting, ceiling fans and light fixtures throughout. Primary bedroom has two closets including a huge walk-in closet. The spacious secondary bedroom includes two closets. One covered carport parking space close by and additional parking available. Overlooking one of 4 pools and nestled amongst towering trees, the setting is absolutely serene in the midst of the hustle and bustle of North Dallas. Responsive on-site HOA management! Affordable dues include all utilities, Wi-fi, streaming service, blanket insurance, structure maintenance, etc. Refrigerator, washer and dryer convey. Conveniently located near upscale Preston Royal with great dining, shopping and Central Market, everything you need is just minutes away. 10720 Park Village Pl Unit D, Dallas