3001 Cross Bend Rd, Plano, TX 75023
- $495,000
- 3
- BD
- 3
- BA
- 2,398
- SqFt




- List Price
- $495,000
- MLS#
- 21323753
- Status
- ACTIVE UNDER CONTRACT
- Type
- Single Family Residential
- Subtype
- Residential
- Style
- Traditional, Detached
- Year Built
- 1979
- Construction Status
- Preowned
- Bedrooms
- 3
- Full Baths
- 2
- Half Baths
- 1
- Acres
- 0.22
- Living Area
- 2,398
- County
- Collin
- City
- Plano
- Subdivision
- Independence Square Sec One
- Number of Stories
- 1
- Architecture Style
- Traditional, Detached
Property Description
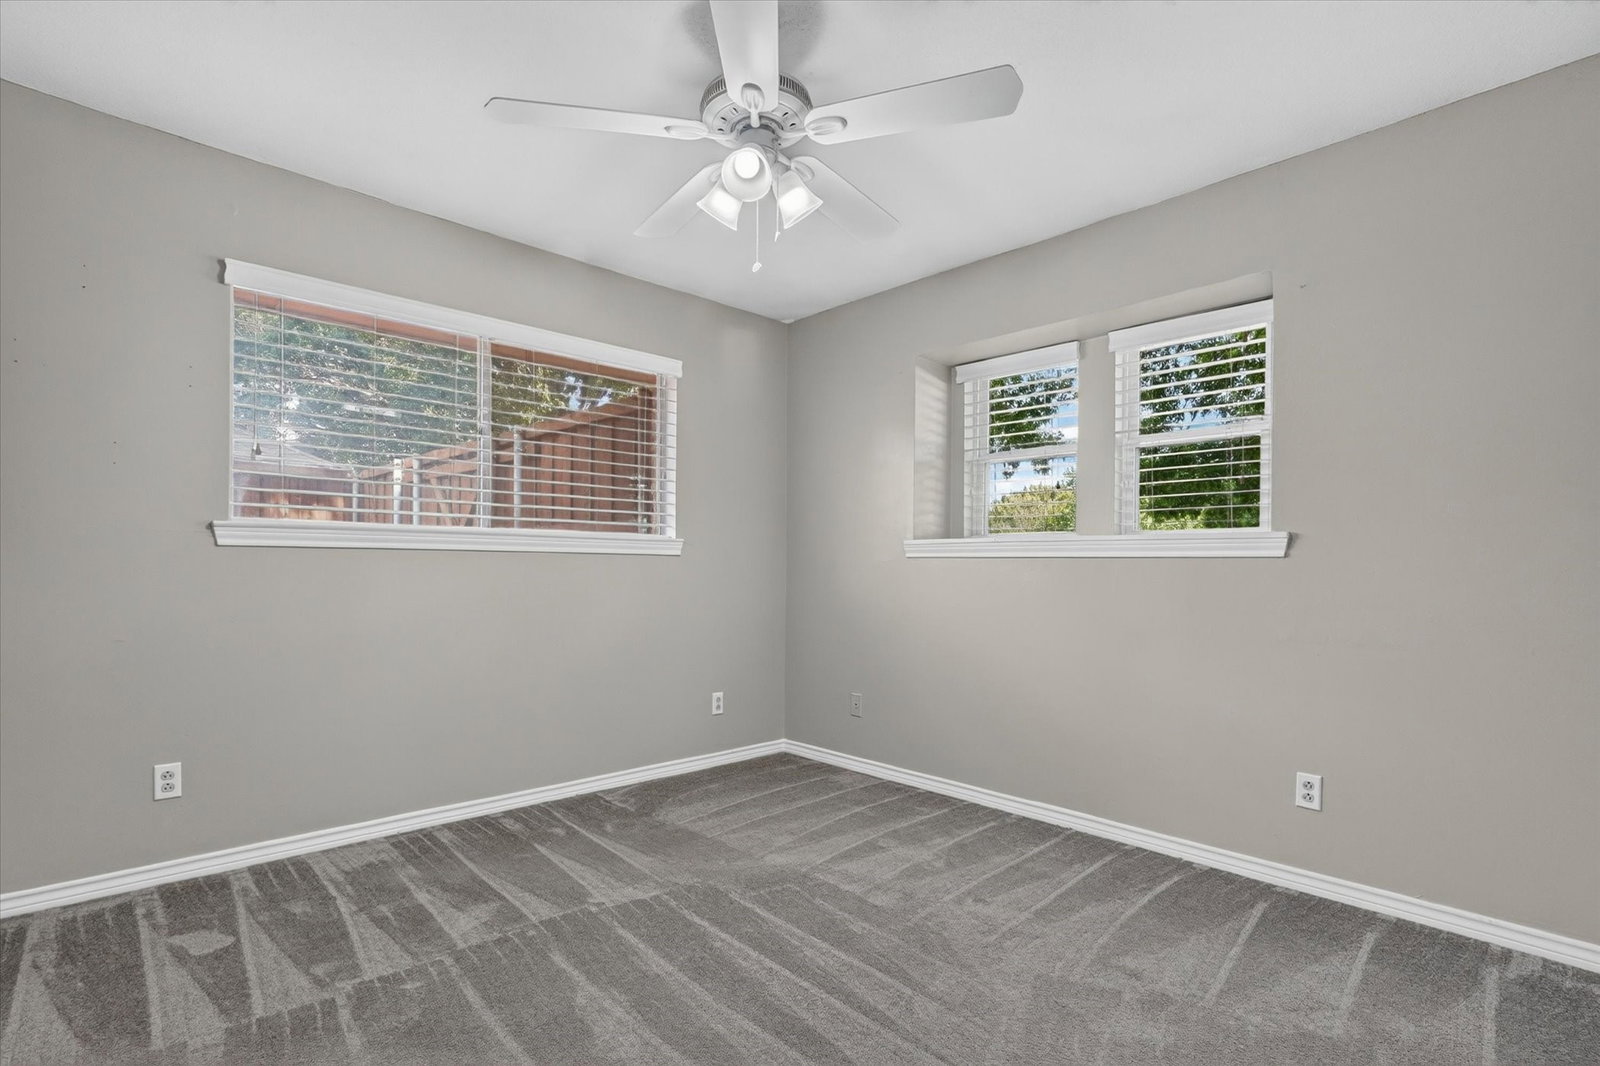
Nestled in the highly sought-after Independence Square, this beautifully updated single-story residence offers 3 bedrooms, 2.5 baths + an exceptional floor plan. Rich wood flooring flows throughout the main living areas, while a stunning brick gas-start fireplace serves as the inviting centerpiece of the spacious living room. The thoughtfully appointed kitchen has been enhanced with updated SS apps, including a recently replaced cooktop, oven & refrigerator, which conveys with the home. Beautiful natural stone granite countertops, abundant cabinetry & timeless finishes create a space that is both functional & elegant. Just beyond, the formal dining room provides the perfect setting for holiday gatherings & special occasions, while the wet bar with a sink offers an ideal space for entertaining family & friends. Private primary suite is a peaceful retreat, recently refreshed with a beautifully remodeled WI shower, updated bath tile & fresh paint, creating a spa-inspired atmosphere. The guest bathroom has been tastefully updated with new sinks, adding a fresh, modern touch. Two additional living areas, including an expansive family room + a light-filled sunroom, provide incredible flexibility for entertaining, relaxing, or creating a home office, reading lounge, or media space. Additional recent improvements include a new AC compressor + newly replaced front windows. Step outside to the oversized backyard, where a spacious patio overlooks a private setting with endless possibilities. Whether you envision a resort-style pool, lush gardens, an outdoor kitchen, or a play area, this backyard provides the perfect blank canvas to create your dream outdoor retreat. Ideally located just minutes from Hughston Elementary and zoned to highly regarded Plano ISD schools. Thoughtfully updated with quality improvements throughout and perfectly positioned in one of Plano's most desirable neighborhoods, this exceptional home offers comfort, style, and the very best of Plano living.
Additional Information
- Unexempt Taxes
- $8,090
- Amenities
- Fireplace
- Lot Size
- 9,583
- Acres
- 0.22
- Lot Description
- Irregular Lot, Landscaped, Subdivision, Sprinkler System-Yard, Few Trees
- Interior Features
- Bar-Wet, Chandelier, Decorative Designer Lighting Fixtures, Double Vanity, Eat-In Kitchen, Granite Counters, High Speed Internet, Open Floor Plan, Pantry, Paneling Wainscoting, Cable TV, Vaulted/Cathedral Ceilings, Natural Woodwork, Walk-In Closet(s)
- Flooring
- Carpet, Tile, Stone, Tile, Wood
- Foundation
- Slab
- Roof
- Composition, Shingle
- Stories
- 1
- Pool Features
- None
- Fireplaces
- 1
- Fireplace Type
- Decorative, Gas, Gas Log, Gas Starter, Living Room, Masonry, Raised Hearth
- Exterior
- Lighting, Private Yard, Rain Gutters, Storage
- Garage Spaces
- 2
- Parking Garage
- Additional Parking, Alley Access, Paved, Covered, Direct Access, Garage - Single Door, Driveway, Enclosed, Garage, Garage Door Opener, Inside Entrance, Kitchen Level, Lighted, Private, Garage Faces Rear, Storage
- School District
- Plano Isd
- Elementary School
- Hughston
- Middle School
- Haggard
- High School
- Vines, Plano Senior
- Possession
- CloseOfEscrow
- Community Features
- Playground, Park, Near Trails/Greenway, Curbs, Sidewalks
Mortgage Calculator
Listing courtesy of Kimberly Buchler from OnDemand Realty. Contact: 214-799-8002