204 Starlight Dr, Anna, TX 75409
- $358,638
- 3
- BD
- 2
- BA
- 1,868
- SqFt




- List Price
- $358,638
- Price Change
- ▲ $1,000 1784780249
- MLS#
- 21224148
- Status
- ACTIVE
- Type
- Single Family Residential
- Subtype
- Residential
- Style
- Traditional, Detached
- Year Built
- 2026
- Construction Status
- New Construction - Complete
- Bedrooms
- 3
- Full Baths
- 2
- Acres
- 0.13
- Living Area
- 1,868
- County
- Collin
- City
- Anna
- Subdivision
- Villages Of Hurricane Creek North
- Number of Stories
- 1
- Architecture Style
- Traditional, Detached
Property Description
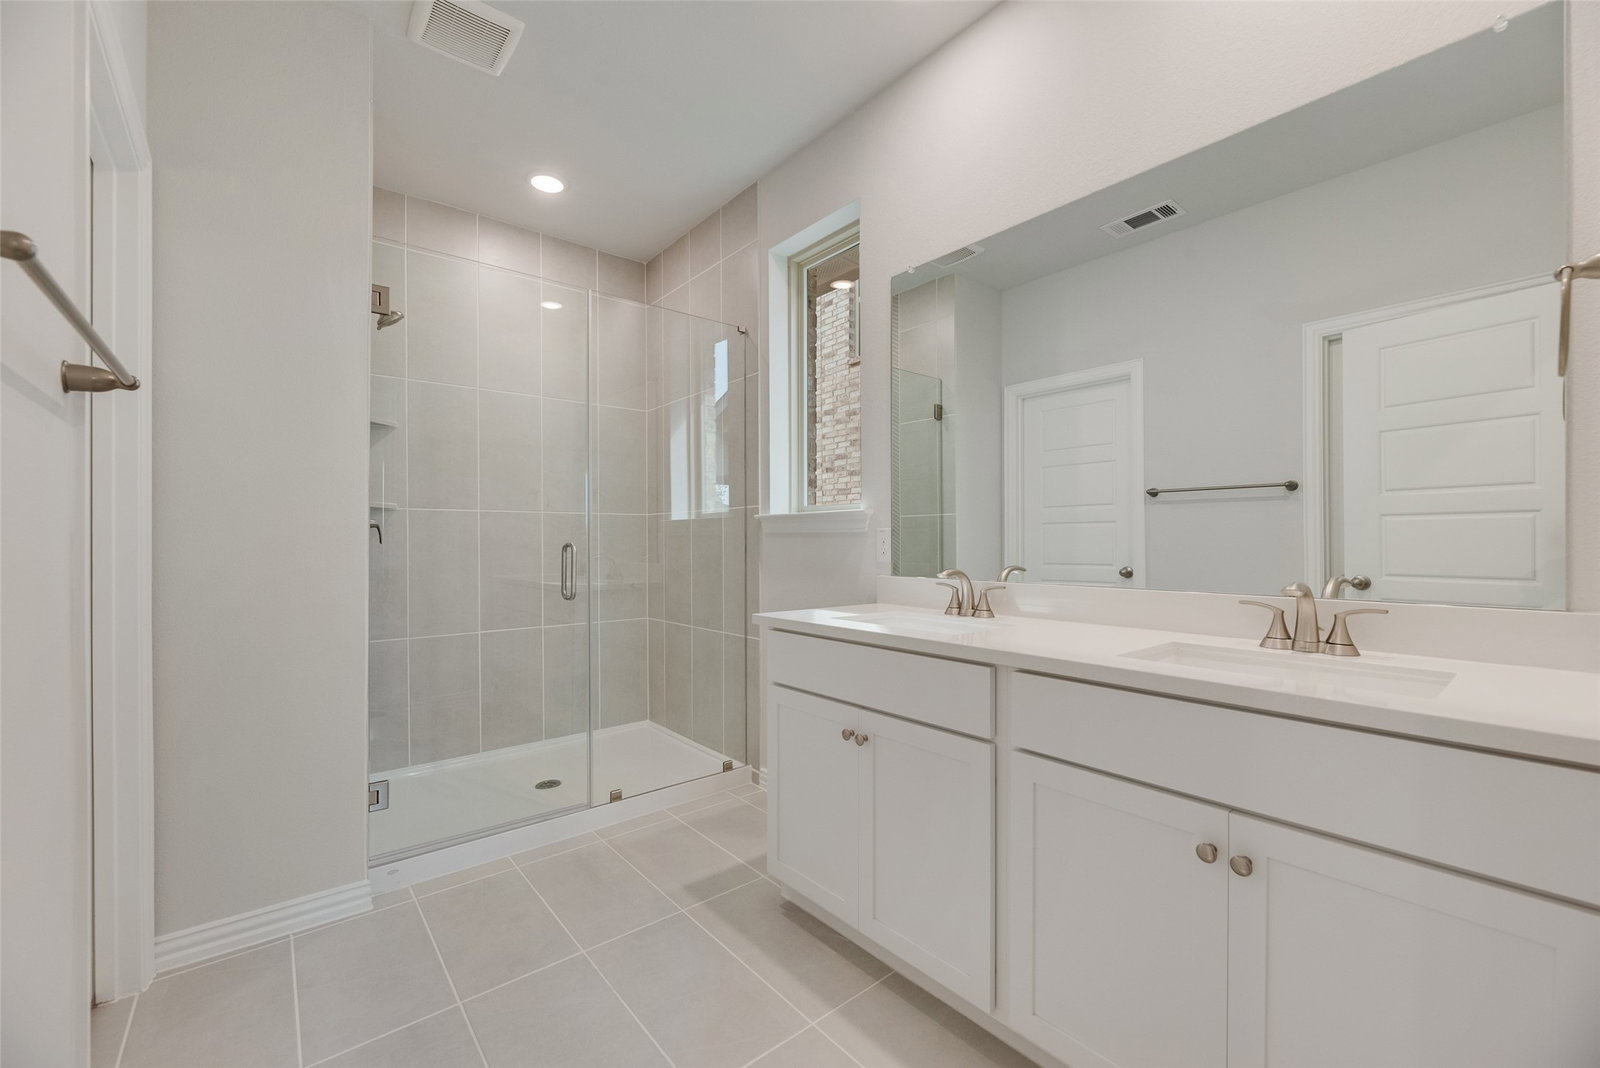
Built by Mattamy Homes - The Aurora - Available August! Welcome to your dream home in Anna, one of the country's fastest-growing cities! This brand new, light-filled 3-bedroom residence is nestled within a beautifully designed master-planned community, offering a perfect blend of modern comfort & vibrant living. As you step inside, you’re greeted by an open-concept layout with high ceilings that maximizes natural light, creating an inviting & airy atmosphere. The spacious living area flows seamlessly into a contemporary kitchen, complete with sleek countertops, energy-efficient appliances, & ample storage, making it a perfect space for both cooking & entertaining. The master suite serves as a serene retreat, featuring large windows that bathe the room in sunshine & a luxurious en-suite bathroom with modern fixtures & finishes. 2 additional well-sized bedrooms provide flexibility for family, guests, or a home office, ensuring everyone has their own space. Step outside to enjoy a beautifully landscaped yard, perfect for outdoor gatherings. This is a Energy Star Certified NEW CONSTRUCTION HOME with ENERGY STAR® certified Whirlpool® appliances and ecobee4 smart thermostat.
Additional Information
- HOA Fees
- $1,080
- HOA Freq
- Annually
- Lot Size
- 5,662
- Acres
- 0.13
- Lot Description
- Irregular Lot, Landscaped, Subdivision, Sprinkler System-Yard
- Interior Features
- Decorative Designer Lighting Fixtures, High Speed Internet, Kitchen Island, Open Floor Plan, Cable TV, Walk-In Closet(s)
- Flooring
- Carpet, Tile, Vinyl
- Foundation
- Slab
- Roof
- Composition
- Stories
- 1
- Pool Features
- None, Community
- Exterior
- Rain Gutters
- Garage Spaces
- 2
- Parking Garage
- Garage - Single Door, Garage Faces Front, Garage, Garage Door Opener
- School District
- Anna Isd
- Elementary School
- Sue Evelyn Rattan
- Middle School
- Anna
- High School
- Anna
- Possession
- CloseOfEscrow
- Community Features
- Club House, Fishing, Playground, Pool, Near Trails/Greenway, Curbs, Sidewalks
Mortgage Calculator
Listing courtesy of Karla Davis from Pinnacle Realty Advisors. Contact: 972-338-5441