940 Heatherbrook Dr, Prosper, TX 75078
- $889,000
- 5
- BD
- 5
- BA
- 3,778
- SqFt




- List Price
- $889,000
- Price Change
- ▼ $97,325 1784586222
- MLS#
- 21217912
- Status
- ACTIVE
- Type
- Single Family Residential
- Subtype
- Residential
- Style
- Traditional, Detached
- Year Built
- 2026
- Construction Status
- New Construction - Complete
- Bedrooms
- 5
- Full Baths
- 4
- Half Baths
- 1
- Acres
- 0.16
- Living Area
- 3,778
- County
- Denton
- City
- Prosper
- Subdivision
- Star Trail
- Number of Stories
- 2
- Architecture Style
- Traditional, Detached
Property Description
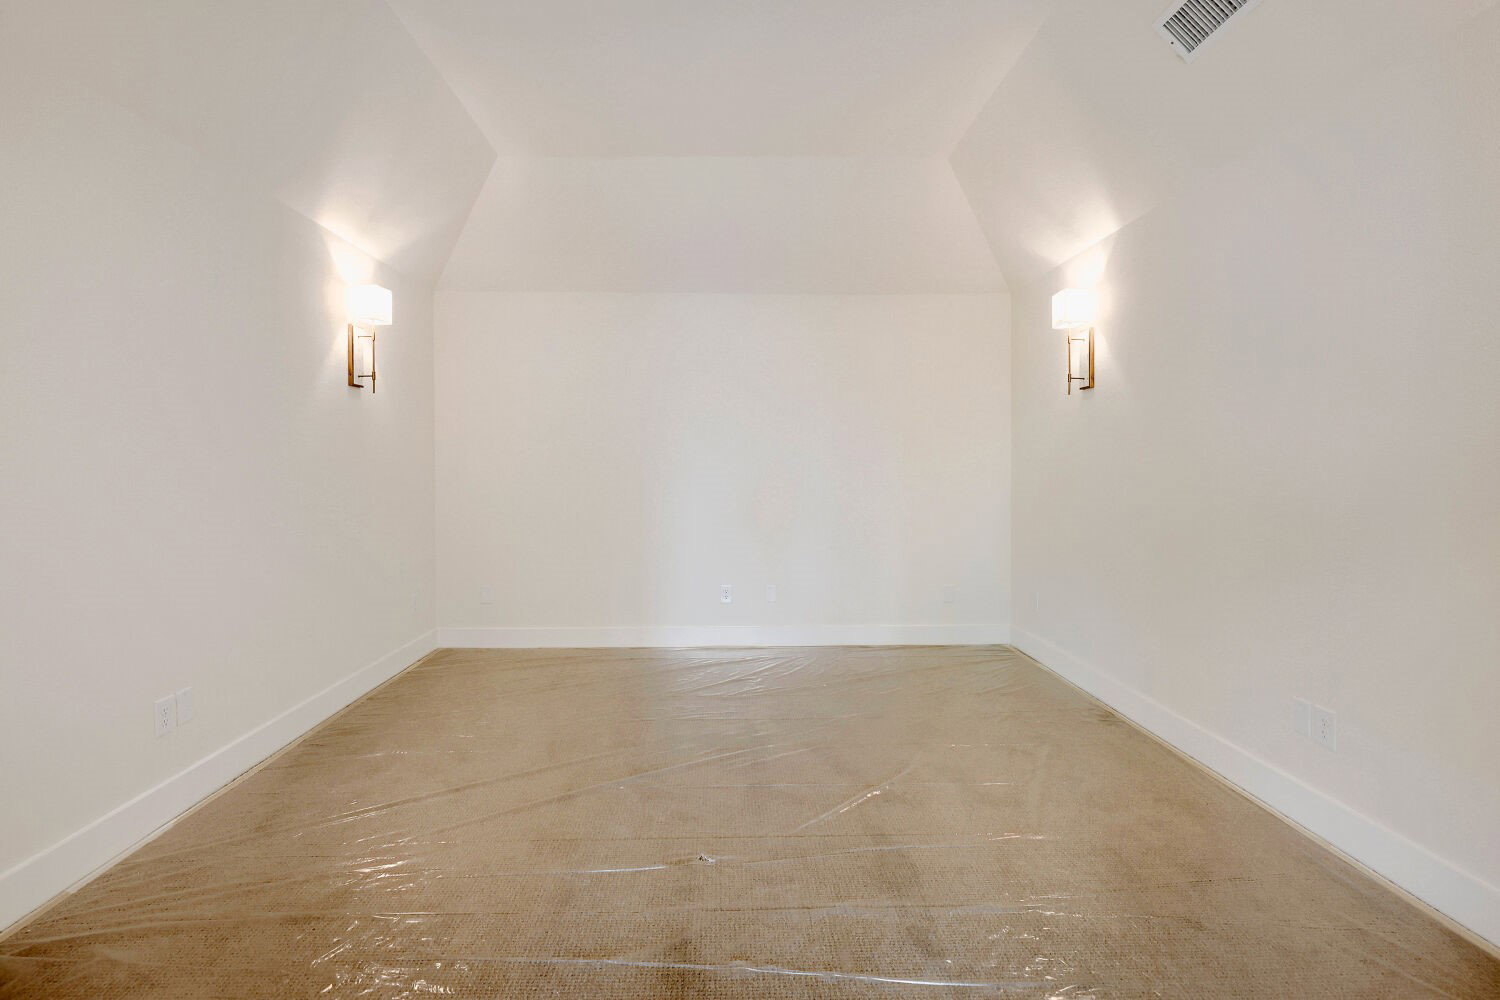
Discover exceptional living in this stunning 5 bedroom home in highly sought after Star Trail. Designed for comfort and versatility, the floorplan features both the primary suite and a secondary bedroom on the first floor—perfect for guests or multigenerational living. A private study, elegant formal dining and a spacious breakfast area offer ideal spaces for work, hosting and everyday convenience. The two story living room is the heart of the home, filled with natural light and seamlessly connects to the gourmet kitchen, which boasts upgraded appliances, countertops, lighting and beautiful wood flooring. Large sliding doors open to the covered patio, creating a true indoor outdoor lifestyle. The luxurious primary suite impresses with dual walk in closets, a huge shower, separate free standing tub and individual vanities. Upstairs, you’ll find three additional bedrooms, two full baths, a game room and a fully wired media room ready for movie nights or gaming. With thoughtful upgrades throughout and an ideal layout for both relaxation and entertainment, this Star Trail residence blends style, comfort and functionality in every room.
Additional Information
- HOA Fees
- $380
- HOA Freq
- Quarterly
- Other Equipment
- Air Purifier
- Amenities
- Fireplace
- Lot Size
- 6,916
- Acres
- 0.16
- Lot Description
- Back Yard, Lawn, Landscaped, Other, Subdivision, Sprinkler System-Yard
- Interior Features
- Decorative Designer Lighting Fixtures, Double Vanity, High Speed Internet, Kitchen Island, Open Floor Plan, Vaulted/Cathedral Ceilings, Walk-In Closet(s), Wired Audio, Air Filtration
- Flooring
- Carpet, Tile, Hardwood
- Foundation
- Slab
- Roof
- Composition
- Stories
- 2
- Pool Features
- None, Community
- Fireplaces
- 1
- Fireplace Type
- Gas
- Exterior
- Rain Gutters
- Garage Spaces
- 2
- Parking Garage
- Garage Faces Front, Garage, Garage Door Opener
- School District
- Prosper Isd
- Elementary School
- Joyce Hall
- Middle School
- Moseley
- High School
- Prosper
- Possession
- CloseOfEscrow
- Community Features
- Club House, Other, Playground, Park, Pool, Tennis Court(s), Near Trails/Greenway, Community Mailbox, Curbs
Mortgage Calculator
Listing courtesy of CCB Realty Stanley from American Legend Homes. Contact: 972-410-5701